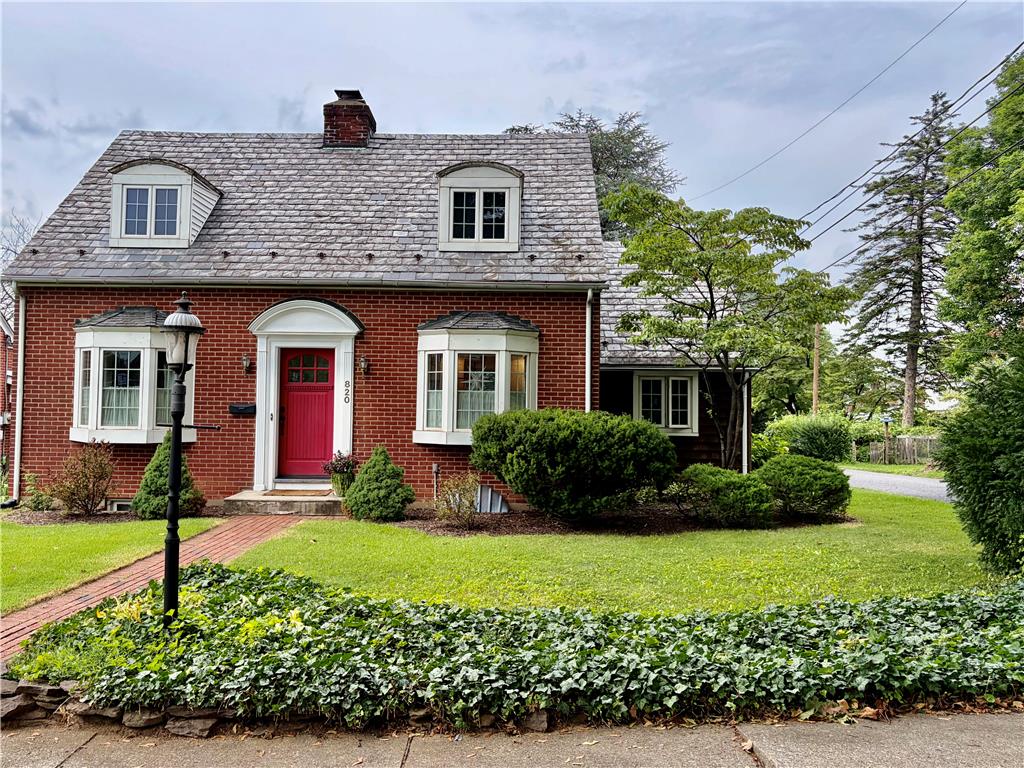
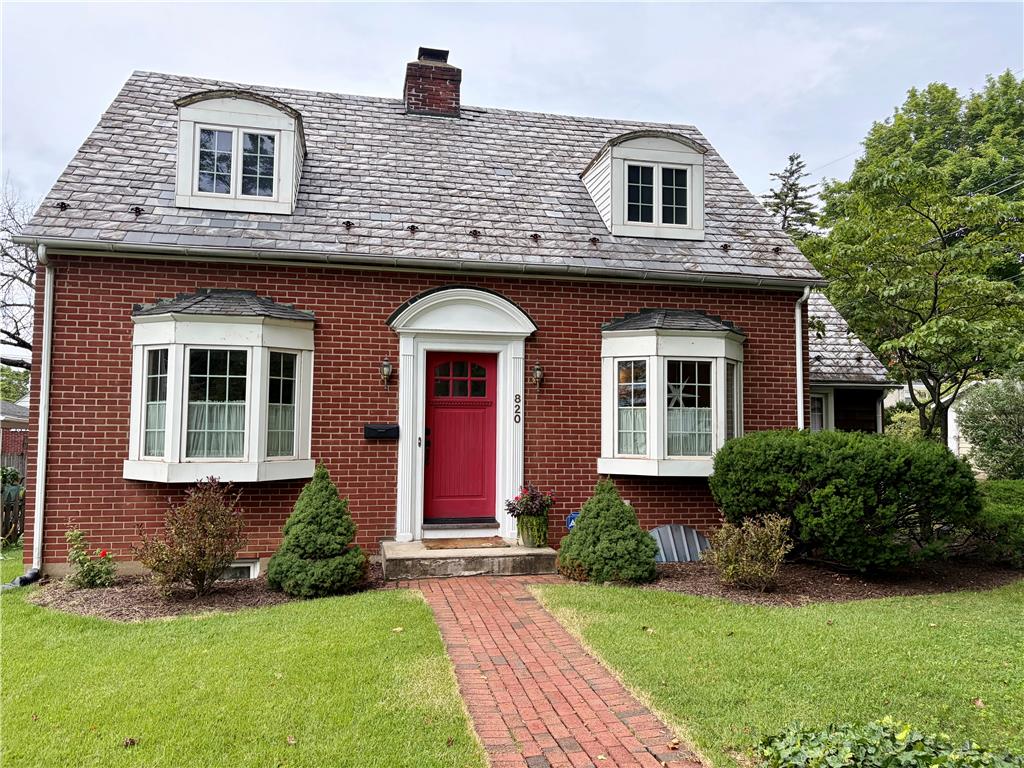
Red-brick house with a vivid red front door, dormer windows, and neatly trimmed shrubs.
820 West Goepp Street
Red-brick house with a vivid red front door, dormer windows, and neatly trimmed shrubs.
820 West Goepp Street
Red-brick house with a vivid red front door, dormer windows, and neatly trimmed shrubs.
820 West Goepp Street
See all photos
Sold

820 West Goepp Street

820 West Goepp Street, Bethlehem City, PA 18018

$400,000

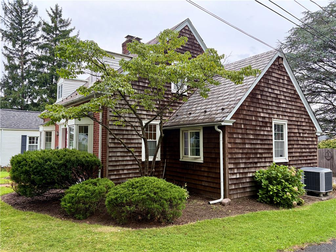
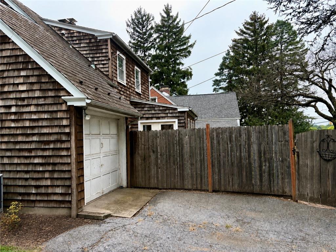
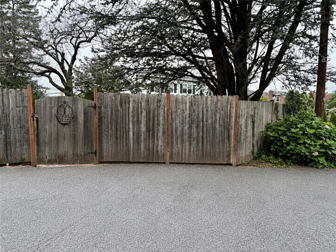
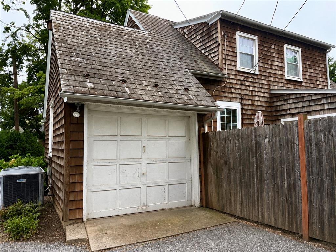
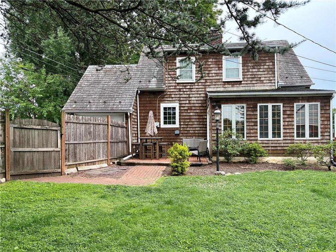
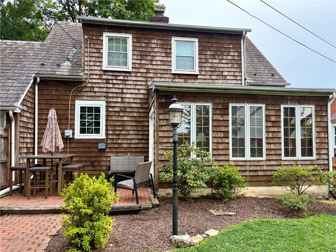
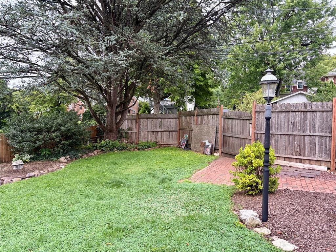
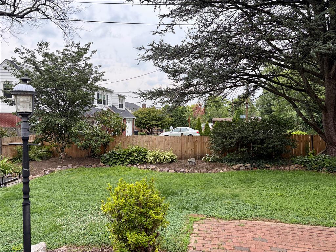
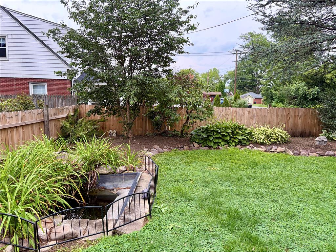
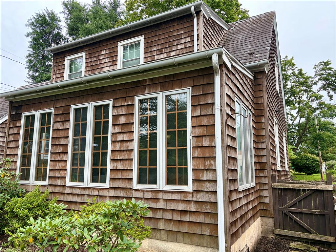
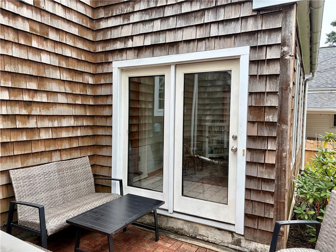
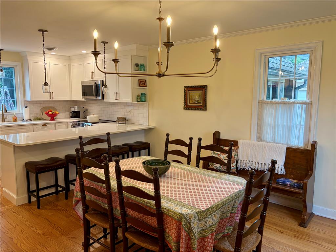
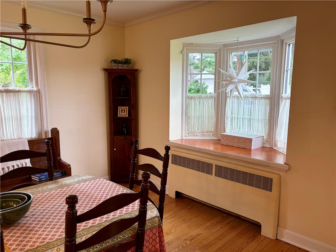
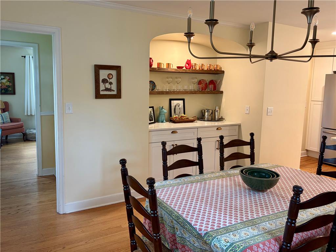
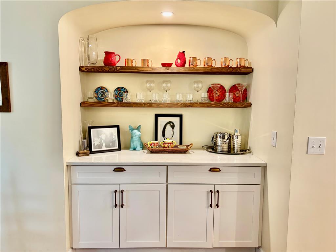
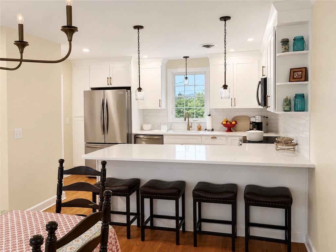
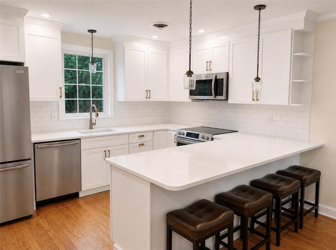
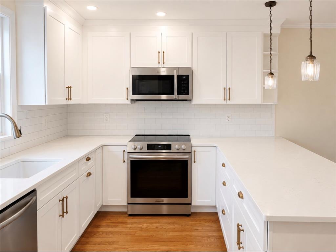
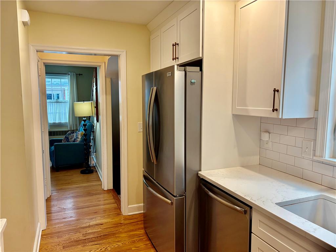
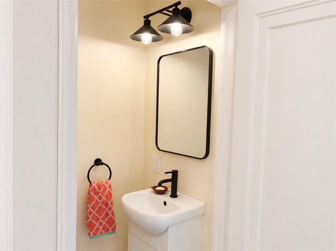
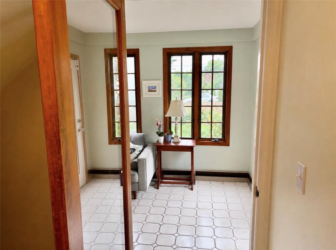
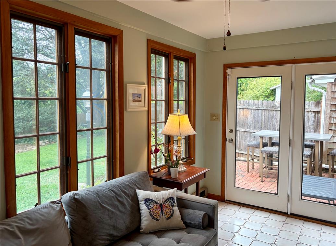
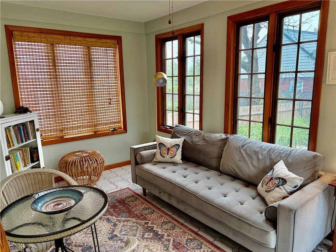
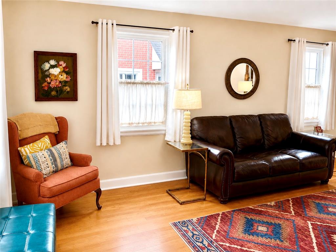
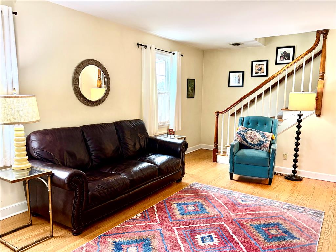
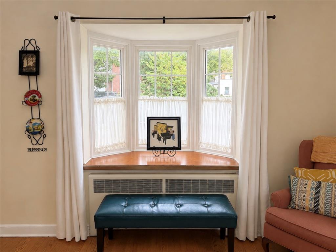
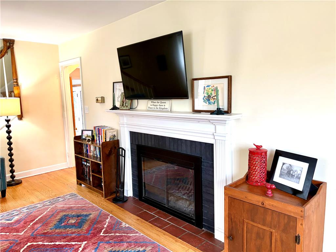
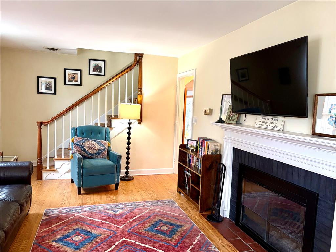
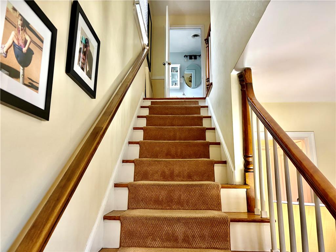
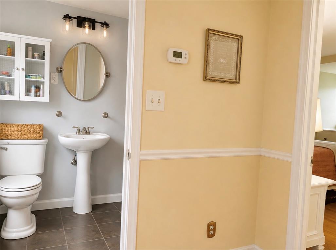
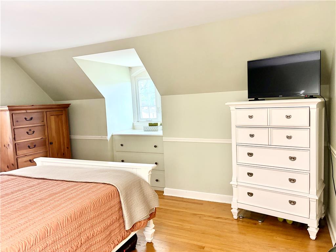
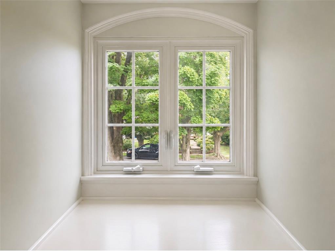
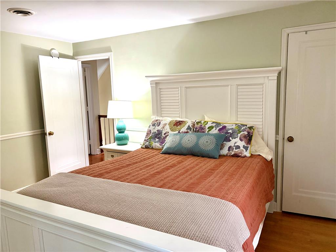
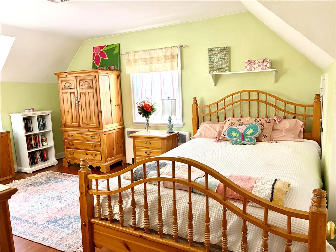
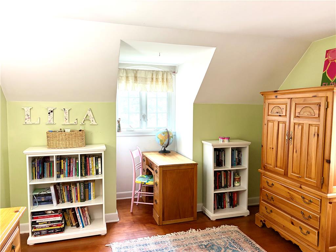
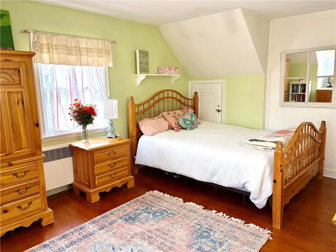
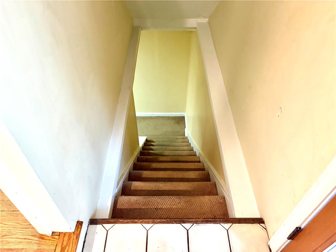
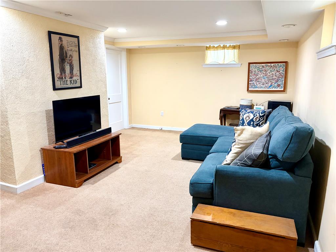
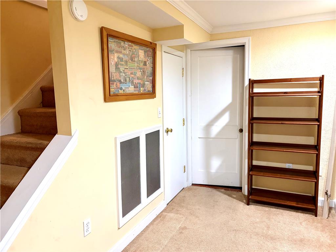
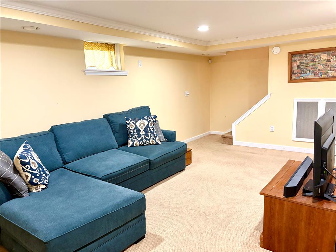
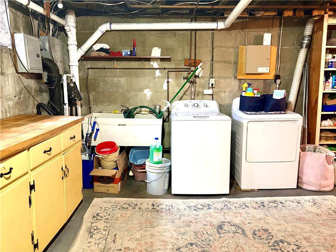
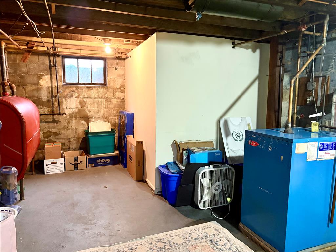
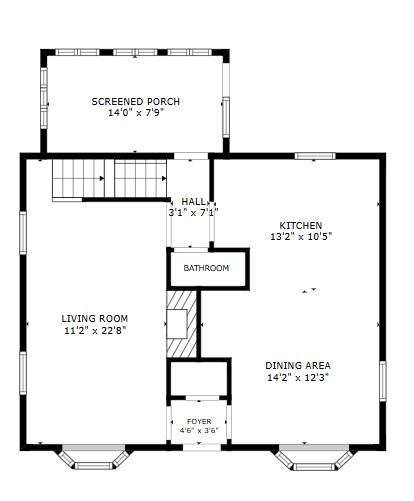
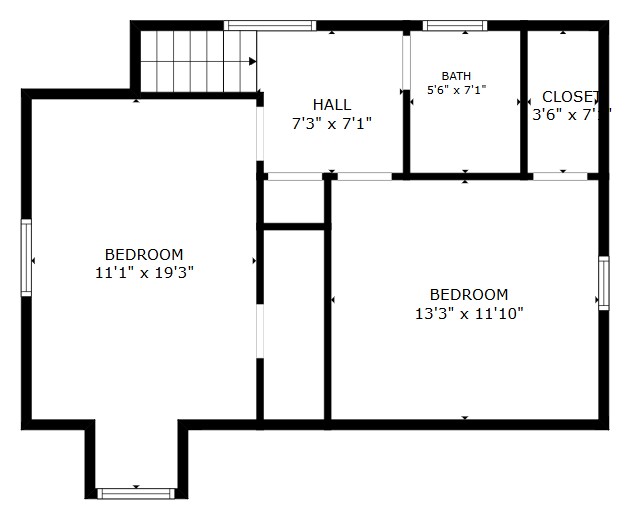
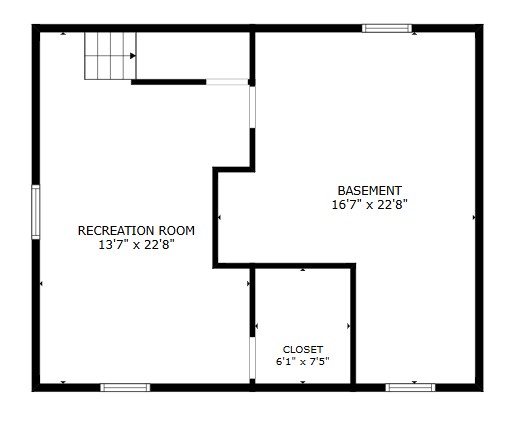
Highest & Best Offers Due by Tuesday, August 18th at 12pm!!! Welcome to 820 W Goepp Street, a charming Cape Cod offering a wonderful combination of character, thoughtful updates, and an outdoor space that's truly magical! Inside, you'll find 2 bedrooms, 1.5 baths, comfortable living and dining spaces, and a beautifully renovated kitchen is a standout feature in this exceptionally well-maintained home, where pride of ownership is evident throughout. A bright sun room provides the perfect spot to relax while overlooking the backyard. And speaking of the backyard-- it's a standout! Spacious, private, and unusually generous for a city property, it offers plenty of room for entertaining, gardening, play, pets, or simply enjoying the outdoors. A partially finished basement provides additional living space (maybe your 3rd bedroom?!) and plenty of additional storage. Conveniently located near downtown Bethlehem, shopping, dining, parks, and major commuter routes, this impressive home with its classic charm is ready for its next chapter!

2
beds

2
baths

1,689 Sq.Ft. LIVING AREA

5,139 Sq.Ft. lot

Rebecca  L. Francis

Rebecca L. Francis

Features & Amenities

Interior

  • total bedrooms2
  • Total bathrooms2
  • full bathroom1
  • half bathroom1
  • Laundry room Washer Hookup, Dryer Hookup, Electric Dryer Hookup
  • Fireplace Living Room, Wood Burning
  • APPLIANCES Dishwasher, Electric Dryer, Electric Oven, Electric Range, Microwave, Oil Water Heater, Refrigerator, Washer
  • other interior Features Dining Area, Separate/Formal Dining Room, Kitchen Island

Area & Lot

  • Status Sold
  • Date Sold September 22, 2026
  • Living Area1,689 Sq.Ft.
  • Lot Area5,139 Sq.Ft.
  • MLS® ID782513
  • TypeResidential
  • YEAR BUILT1941
  • NeighborhoodBethlehem
  • Architecture StylesCape Cod
  • Elementary SchoolCalypso Elementary School
  • Middle SchoolNitschmann Middle School
  • High SchoolLiberty High School
  • School DistrictBethlehem

Exterior

  • STORIES1
  • Garage Space1.0
  • water SourcePublic
  • roofSlate
  • parkingAttached, Driveway, Garage, Off Street, On Street
  • HEAT TYPEOil
  • AIR CONDITIONINGCentral Air
  • sewerPublic Sewer

Financial

  • Sales Price$400,000
  • Real Estate Tax $4,306/yr
  • Zoning RS

Bethlehem

Real estate embodies the town’s blend of past and present, with a stunning collection of properties.

Explore

Work With Us

Considering buying or selling? Contact Rebecca L. Francis and The Rebecca Francis Team today! Their market expertise, innovative strategies, and proven results will make you a client for life.

Find Your Dream Home First

Be the first to know about new listings that match your criteria. Join our email alerts!

Follow Us on Instagram