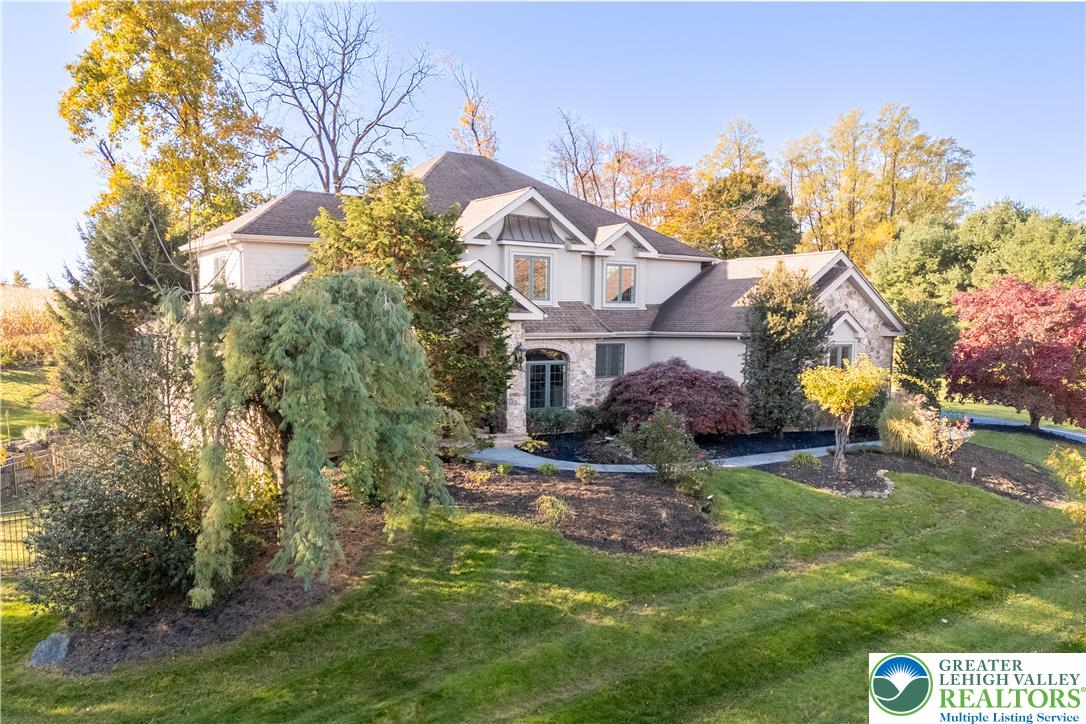
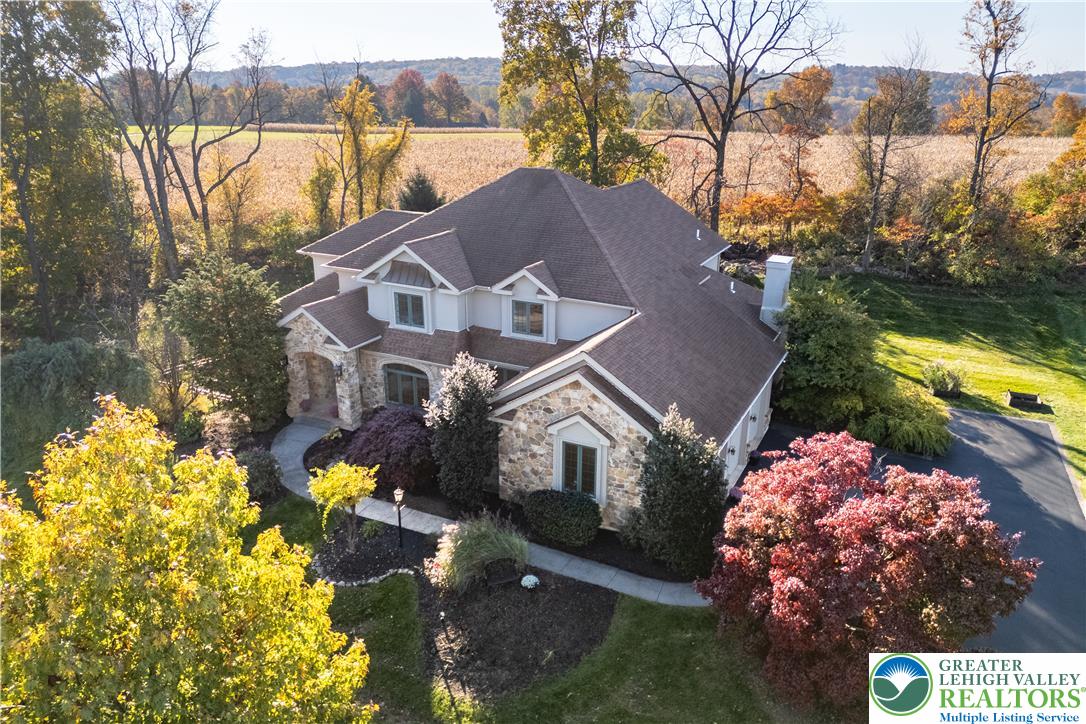
Two-story stone-and-stucco home with landscaped lawn and autumn trees.
5955 Lori Court
5955 Lori Court
5955 Lori Court
5955 Lori Court
5955 Lori Court
5955 Lori Court
5955 Lori Court
5955 Lori Court
5955 Lori Court
5955 Lori Court
5955 Lori Court
5955 Lori Court
5955 Lori Court
5955 Lori Court
5955 Lori Court
5955 Lori Court
5955 Lori Court
5955 Lori Court
5955 Lori Court
5955 Lori Court
5955 Lori Court
5955 Lori Court
5955 Lori Court
5955 Lori Court
5955 Lori Court
5955 Lori Court
5955 Lori Court
5955 Lori Court
5955 Lori Court
5955 Lori Court
5955 Lori Court
5955 Lori Court
5955 Lori Court
5955 Lori Court
5955 Lori Court
5955 Lori Court
5955 Lori Court
5955 Lori Court
5955 Lori Court
5955 Lori Court
5955 Lori Court
5955 Lori Court
5955 Lori Court
5955 Lori Court
5955 Lori Court
5955 Lori Court
5955 Lori Court
5955 Lori Court
5955 Lori Court
5955 Lori Court
5955 Lori Court
5955 Lori Court
5955 Lori Court
Two-story stone-and-stucco home with landscaped lawn and autumn trees.
5955 Lori Court
5955 Lori Court
5955 Lori Court
5955 Lori Court
5955 Lori Court
5955 Lori Court
5955 Lori Court
5955 Lori Court
5955 Lori Court
5955 Lori Court
5955 Lori Court
5955 Lori Court
5955 Lori Court
5955 Lori Court
5955 Lori Court
5955 Lori Court
5955 Lori Court
5955 Lori Court
5955 Lori Court
5955 Lori Court
5955 Lori Court
5955 Lori Court
5955 Lori Court
5955 Lori Court
5955 Lori Court
5955 Lori Court
5955 Lori Court
5955 Lori Court
5955 Lori Court
5955 Lori Court
5955 Lori Court
5955 Lori Court
5955 Lori Court
5955 Lori Court
5955 Lori Court
5955 Lori Court
5955 Lori Court
5955 Lori Court
5955 Lori Court
5955 Lori Court
5955 Lori Court
5955 Lori Court
5955 Lori Court
5955 Lori Court
5955 Lori Court
5955 Lori Court
5955 Lori Court
5955 Lori Court
5955 Lori Court
5955 Lori Court
5955 Lori Court
5955 Lori Court
5955 Lori Court
Two-story stone-and-stucco home with landscaped lawn and autumn trees.
5955 Lori Court
5955 Lori Court
5955 Lori Court
5955 Lori Court
5955 Lori Court
5955 Lori Court
5955 Lori Court
5955 Lori Court
5955 Lori Court
5955 Lori Court
5955 Lori Court
5955 Lori Court
5955 Lori Court
5955 Lori Court
5955 Lori Court
5955 Lori Court
5955 Lori Court
5955 Lori Court
5955 Lori Court
5955 Lori Court
5955 Lori Court
5955 Lori Court
5955 Lori Court
5955 Lori Court
5955 Lori Court
5955 Lori Court
5955 Lori Court
5955 Lori Court
5955 Lori Court
5955 Lori Court
5955 Lori Court
5955 Lori Court
5955 Lori Court
5955 Lori Court
5955 Lori Court
5955 Lori Court
5955 Lori Court
5955 Lori Court
5955 Lori Court
5955 Lori Court
5955 Lori Court
5955 Lori Court
5955 Lori Court
5955 Lori Court
5955 Lori Court
5955 Lori Court
5955 Lori Court
5955 Lori Court
5955 Lori Court
5955 Lori Court
5955 Lori Court
5955 Lori Court
5955 Lori Court
See all photos
For Sale

5955 Lori Court

5955 Lori Court, Upper Saucon Twp, PA 18034

$1,395,000

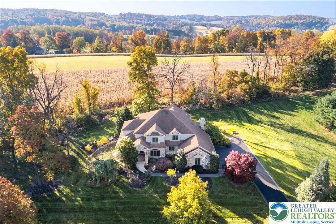
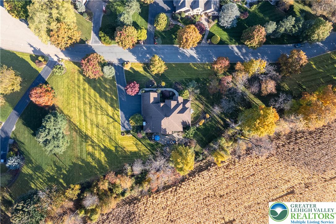
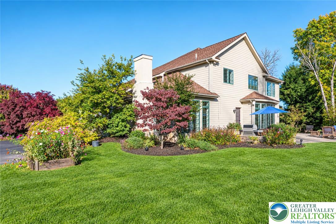
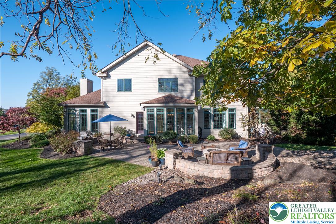
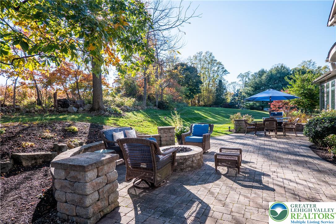
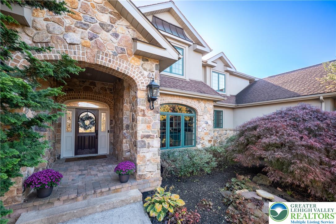
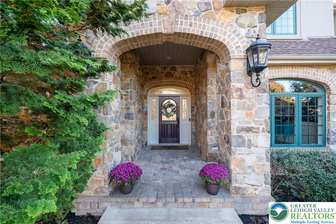
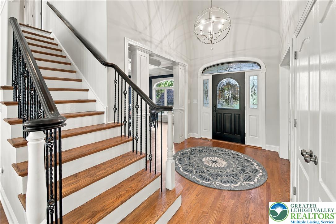
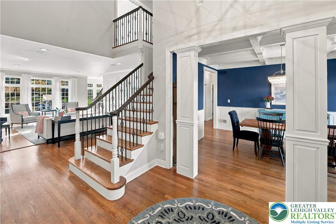
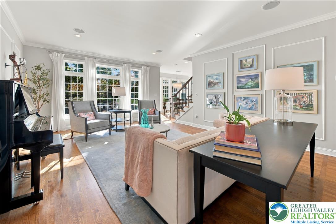
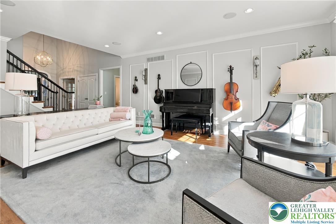
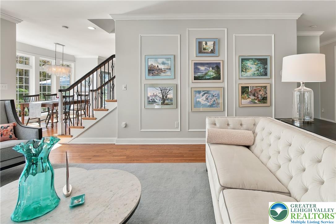
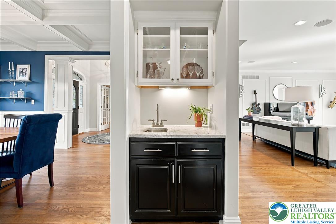
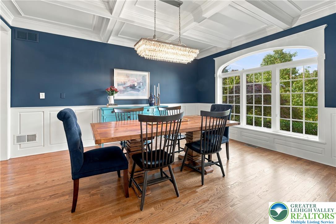
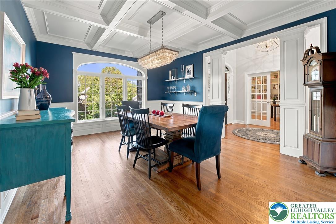
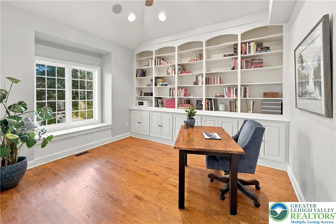
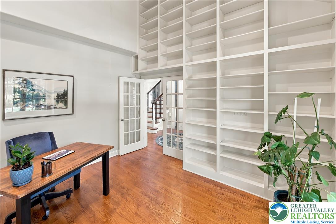
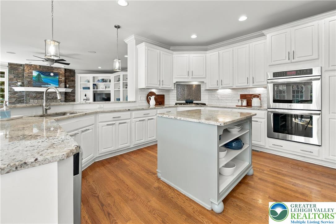
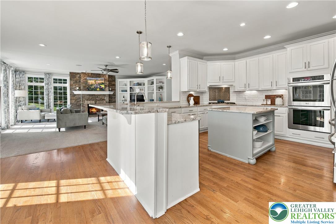
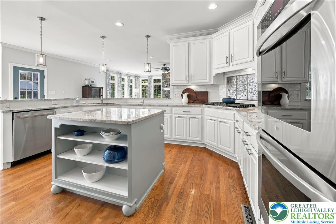
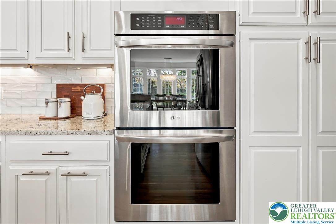
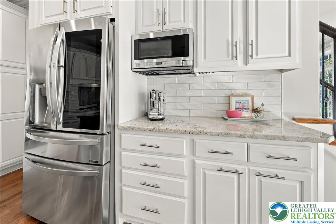
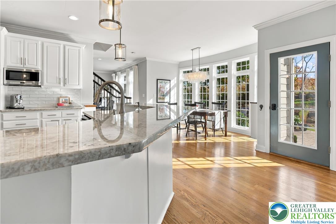
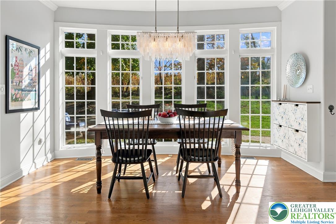
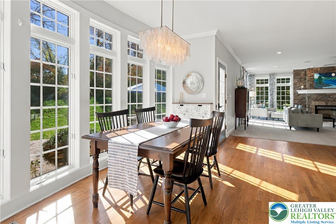
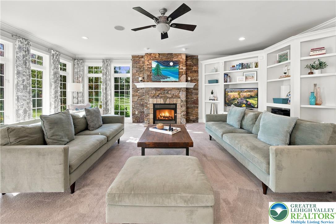
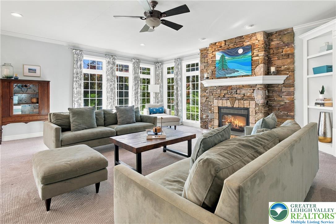
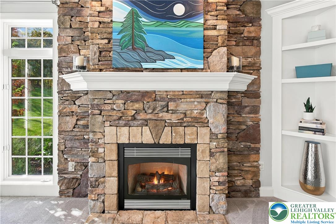
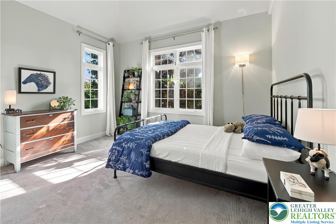
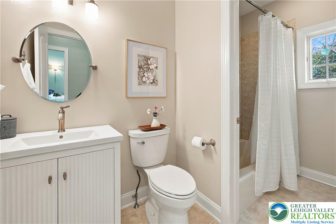
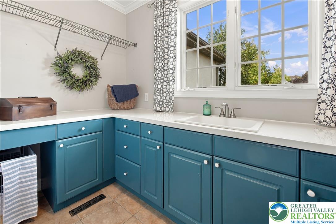
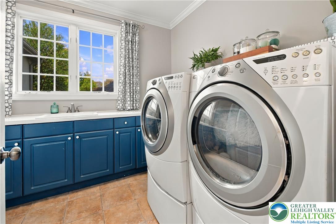
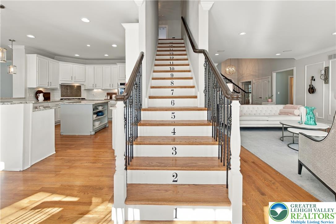
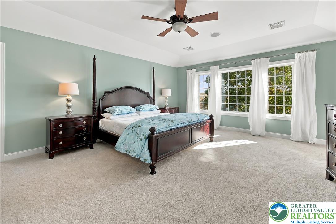
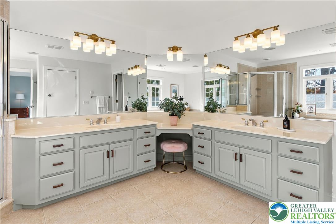
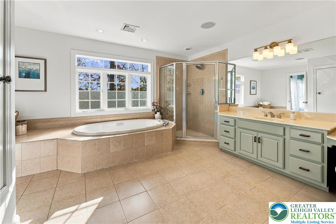
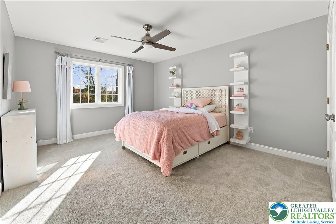
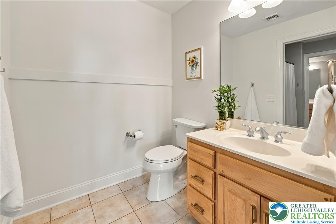
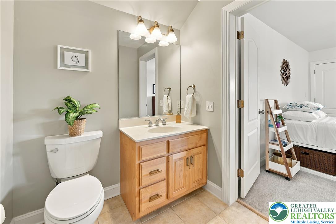
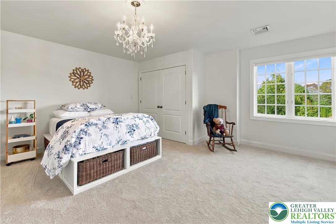
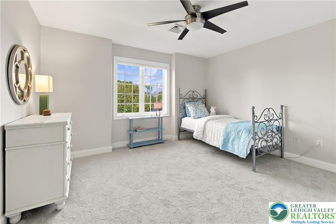
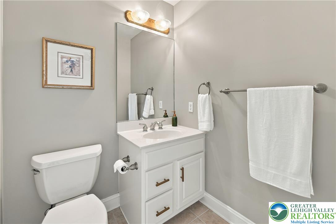
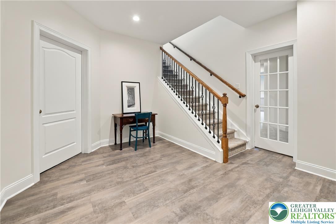
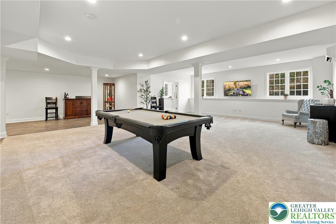
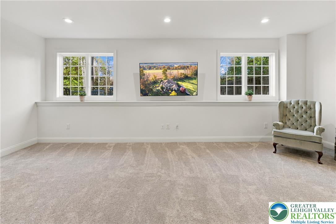
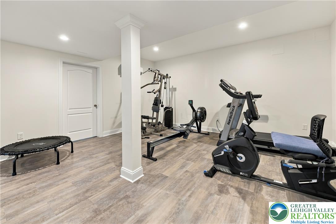
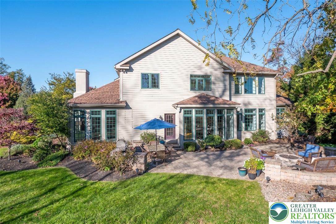
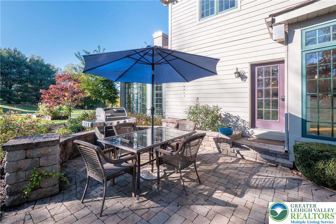
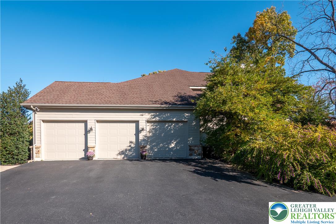
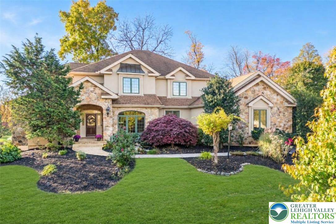
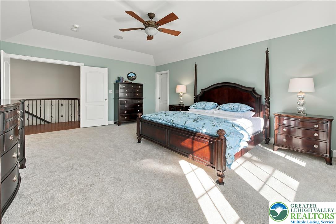
A grand STONE-AND-BRICK ENTRY, framed by stately pillars and elegant lantern lighting, sets an impressive tone for this distinctive Center Valley home. Set on 1.4 acres this distinguished 5-BEDROOM, 4.5-BATH residence offers an exceptional blend of space, privacy, and refined living. The two-story foyer and formal living room sets an elegant tone with decorative columns, lovely hardwood floors, custom woodwork.The PRIVATE LIBRARY is a statement in its own right, with a vaulted ceiling, FLOOR-TO-CEILING CUSTOM BOOKCASES and cabinetry. In the formal dining room, paneled wainscoting, a detailed tray ceiling, and a picture window offering tons of natural light is perfect for intimate dinners. The custom kitchen is the heart of this home designed with a SUBSTANTIAL CENTER ISLAND, tiered breakfast bar, granite surfaces, a six-burner gas cooktop, and double wall ovens allowing for effortless entertaining. The adjoining family room is anchored by a dramatic STACKED-STONE GAS FIREPLACE, with expansive windows and attention-grabbing built-ins. The floor plan includes a MAIN-LEVEL BEDROOM with a private en-suite bath and conveniently located laundry. The upper level is thoughtfully arranged around a spacious primary suite, generous dressing room with built-in organization, and a well-appointed bath featuring a jetted tub. Three additional bedrooms include a private en-suite and a Jack-and-Jill arrangement, offering versatility for guests and a variety of living needs. The RECENTLY FINISHED LOWER LEVEL introduces another dimension to the home, with an expansive recreation room, SOUNDPROOFED MUSIC ROOM and fitness area. The backyard is perfect for relaxing with a paver patio, gas fire pit and privacy with a shared border to open fields. An oversized THREE-CAR GARAGE completes this residence defined by thoughtful detail and gracious proportions.
5
beds

5
baths

6,699 Sq.Ft. LIVING AREA
1.4 Acres lot

Rebecca  L. Francis

Rebecca L. Francis

Debra Protchko

Debra Protchko

Features & Amenities

Interior

  • total bedrooms5
  • Total bathrooms5
  • full bathrooms4
  • half bathroom1
  • Laundry room Washer Hookup, Dryer Hookup, Electric Dryer Hookup, Main Level
  • Flooring Carpet, Ceramic Tile, Hardwood
  • Fireplace Family Room, Gas Log
  • APPLIANCES Built-In Oven, Double Oven, Dishwasher, Electric Dryer, Gas Cooktop, Disposal, Microwave, Propane Water Heater, Refrigerator, Washer
  • other interior Features Attic, Wet Bar, Breakfast Area, Dining Area, Separate/Formal Dining Room, Entrance Foyer, Eat-in Kitchen, Game Room, Home Office, Jetted Tub, Kitchen Island, Mud Room, Family Room Main Level, Storage, Traditional Floorplan, Utility Room, Vaulted Ceiling(s), Walk-In Closet(s)

Area & Lot

  • Status For Sale
  • Living Area6,699 Sq.Ft.
  • Lot Area1.4 Acres
  • MLS® ID786143
  • TypeResidential
  • YEAR BUILT2002
  • NeighborhoodCenter Valley
  • Architecture StylesColonial
  • View DescriptionMountain(s), Panoramic, Valley
  • School DistrictSouthern Lehigh

Exterior

  • STORIES2
  • Garage Space3.0
  • water SourceWell
  • roofAsphalt, Fiberglass
  • lot featuresCorner Lot, Cul-De-Sac, Flat, Views
  • parkingAttached, Driveway, Garage, Off Street, On Street
  • HEAT TYPEForced Air, Heat Pump, Propane, Zoned
  • AIR CONDITIONINGCentral Air, Ceiling Fan(s), Ductless, Zoned
  • sewerSeptic Tank
  • security FeaturesSmoke Detector(s)
  • other exterior FeaturesFence, Gas Grill, Porch, Patio, Water Feature, Propane Tank - Owned

Financial

  • Sales Price$1,395,000
  • Real Estate Tax $14,142/yr
  • Zoning R-1
View Virtual Tour
image

Schedule a Showing

We would love to show you our beautiful property. Please select your preferred date and time below. An agent will be in touch shortly to confirm your appointment.

Schedule a Showing

We would love to show you our beautiful property. Please select your preferred date and time below. An agent will be in touch shortly to confirm your appointment.
Thank you for your interest in 5955 Lori Court, Upper Saucon Twp, PA 18034. We are reviewing your request and will be in touch shortly!

Mortgage Calculator

Estimate your monthly mortgage payment, including the principal and interest, property taxes, and HOA. Adjust the values to generate a more accurate rate.
All estimates are provided for informational purposes only. Actual amounts may vary.
$0,000 Your Payment 20 15 65
$0,000 Your Payment

Center Valley

Explore

Work With Us

Considering buying or selling? Contact Rebecca L. Francis and The Rebecca Francis Team today! Their market expertise, innovative strategies, and proven results will make you a client for life.

Find Your Dream Home First

Be the first to know about new listings that match your criteria. Join our email alerts!

Follow Us on Instagram