5925 Robin Lane
5925 Robin Lane
5925 Robin Lane
5925 Robin Lane
5925 Robin Lane
5925 Robin Lane
5925 Robin Lane
5925 Robin Lane
5925 Robin Lane
5925 Robin Lane
5925 Robin Lane
5925 Robin Lane
5925 Robin Lane
5925 Robin Lane
5925 Robin Lane
5925 Robin Lane
5925 Robin Lane
5925 Robin Lane
5925 Robin Lane
5925 Robin Lane
5925 Robin Lane
5925 Robin Lane
5925 Robin Lane
5925 Robin Lane
5925 Robin Lane
5925 Robin Lane
5925 Robin Lane
5925 Robin Lane
5925 Robin Lane
5925 Robin Lane
5925 Robin Lane
5925 Robin Lane
5925 Robin Lane
5925 Robin Lane
5925 Robin Lane
5925 Robin Lane
5925 Robin Lane
5925 Robin Lane
5925 Robin Lane
5925 Robin Lane
5925 Robin Lane
5925 Robin Lane
5925 Robin Lane
5925 Robin Lane
5925 Robin Lane
5925 Robin Lane
5925 Robin Lane
5925 Robin Lane
5925 Robin Lane
5925 Robin Lane
5925 Robin Lane
5925 Robin Lane
5925 Robin Lane
5925 Robin Lane
5925 Robin Lane
5925 Robin Lane
5925 Robin Lane
5925 Robin Lane
5925 Robin Lane
5925 Robin Lane
5925 Robin Lane
5925 Robin Lane
5925 Robin Lane
5925 Robin Lane
5925 Robin Lane
5925 Robin Lane
5925 Robin Lane
5925 Robin Lane
5925 Robin Lane
5925 Robin Lane
5925 Robin Lane
5925 Robin Lane
5925 Robin Lane
5925 Robin Lane
5925 Robin Lane
5925 Robin Lane
5925 Robin Lane
5925 Robin Lane
5925 Robin Lane
5925 Robin Lane
5925 Robin Lane
5925 Robin Lane
5925 Robin Lane
5925 Robin Lane
5925 Robin Lane
5925 Robin Lane
5925 Robin Lane
5925 Robin Lane
5925 Robin Lane
5925 Robin Lane
5925 Robin Lane
5925 Robin Lane
5925 Robin Lane
5925 Robin Lane
5925 Robin Lane
5925 Robin Lane
5925 Robin Lane
5925 Robin Lane
5925 Robin Lane
5925 Robin Lane
5925 Robin Lane
5925 Robin Lane
5925 Robin Lane
5925 Robin Lane
5925 Robin Lane
5925 Robin Lane
5925 Robin Lane
5925 Robin Lane
5925 Robin Lane
5925 Robin Lane
5925 Robin Lane
5925 Robin Lane
5925 Robin Lane
5925 Robin Lane
5925 Robin Lane
5925 Robin Lane
5925 Robin Lane
5925 Robin Lane
5925 Robin Lane
5925 Robin Lane
5925 Robin Lane
5925 Robin Lane
5925 Robin Lane
5925 Robin Lane
5925 Robin Lane
5925 Robin Lane
5925 Robin Lane
5925 Robin Lane
5925 Robin Lane
5925 Robin Lane
5925 Robin Lane
5925 Robin Lane
5925 Robin Lane
5925 Robin Lane
5925 Robin Lane
5925 Robin Lane
5925 Robin Lane
5925 Robin Lane
5925 Robin Lane
5925 Robin Lane
5925 Robin Lane
5925 Robin Lane
5925 Robin Lane
5925 Robin Lane
5925 Robin Lane
5925 Robin Lane
5925 Robin Lane
5925 Robin Lane
5925 Robin Lane
5925 Robin Lane
5925 Robin Lane
5925 Robin Lane
5925 Robin Lane
5925 Robin Lane
5925 Robin Lane
5925 Robin Lane
5925 Robin Lane
5925 Robin Lane
5925 Robin Lane
5925 Robin Lane
5925 Robin Lane
5925 Robin Lane
5925 Robin Lane
5925 Robin Lane
5925 Robin Lane
5925 Robin Lane
5925 Robin Lane
5925 Robin Lane
See all photos
Sold

5925 Robin Lane

5925 Robin Lane, Upper Saucon Twp, PA 18036

$950,000

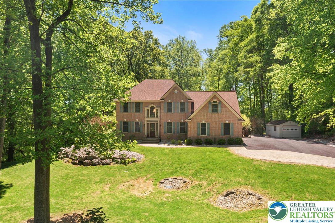
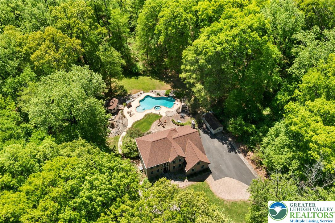
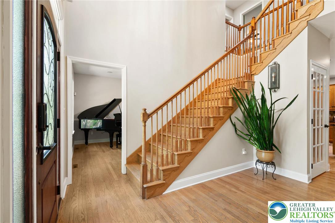
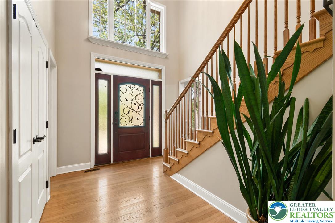
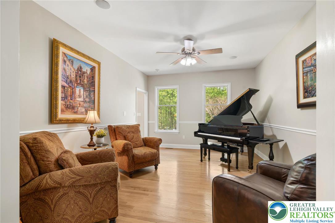
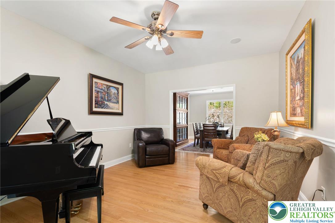
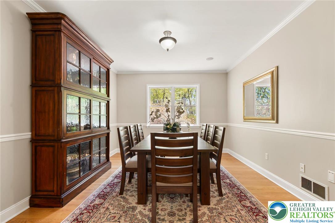
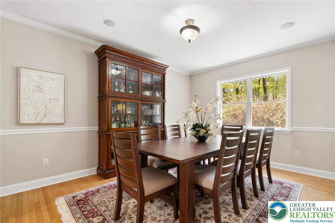
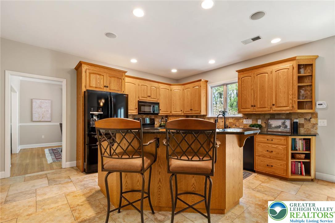
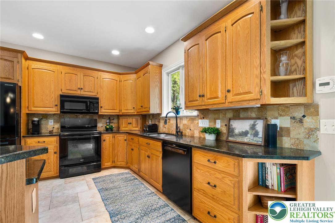
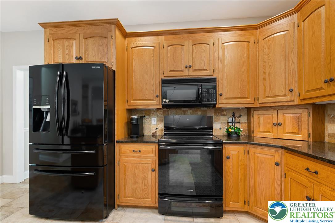
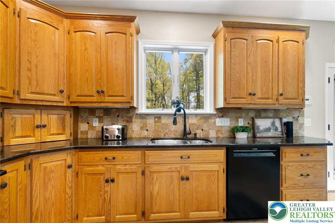
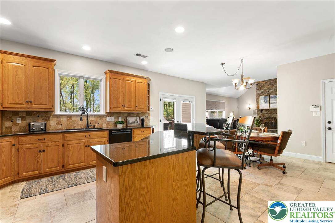
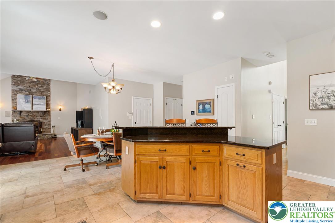
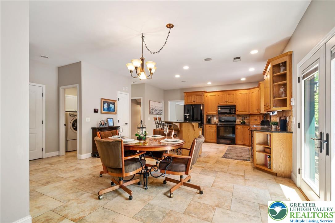
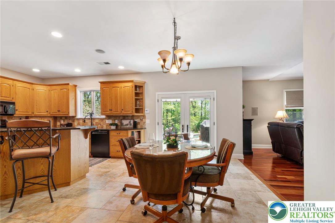
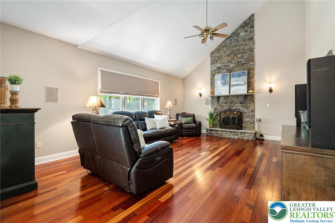
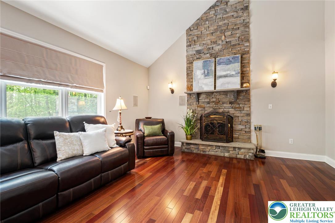
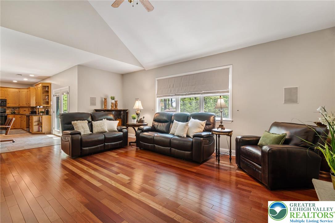
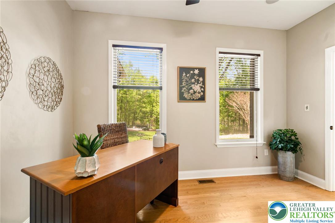
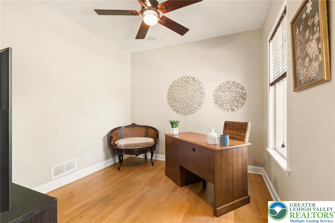
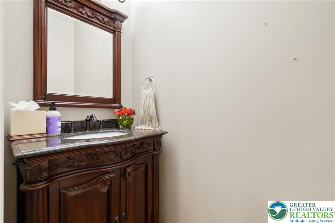
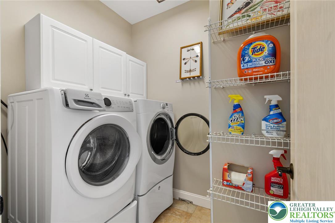
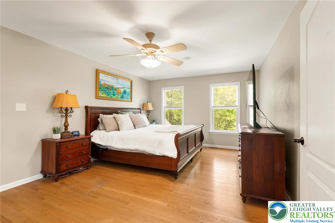
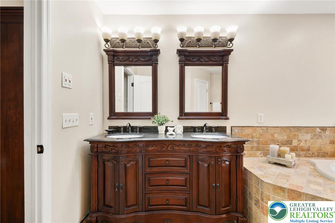
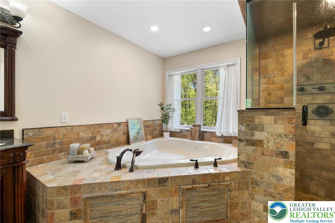
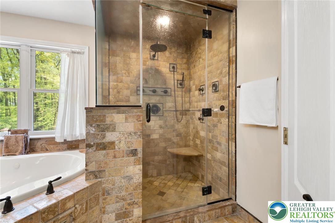
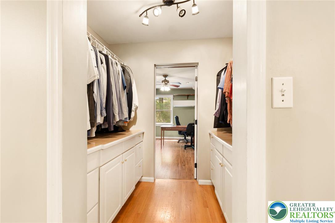
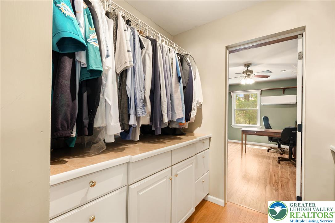
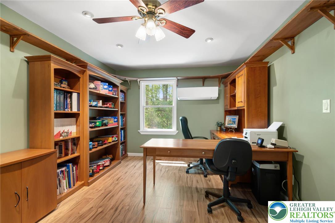
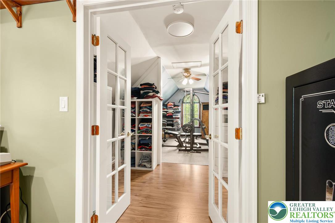
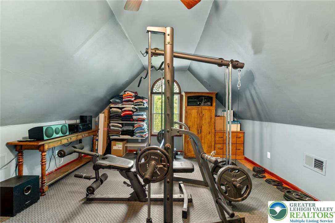
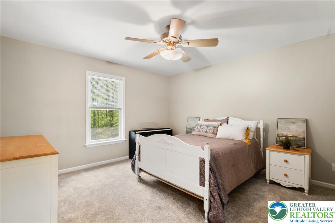
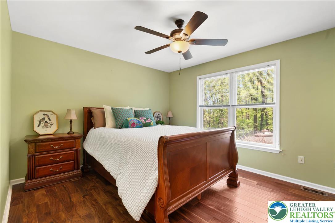
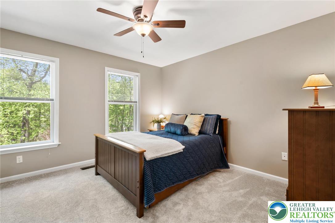
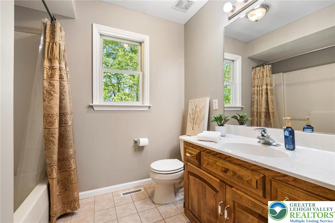
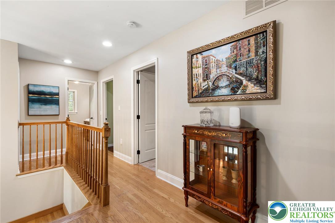
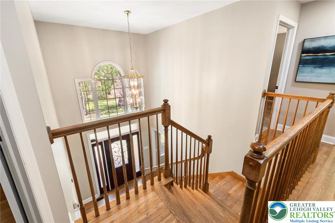
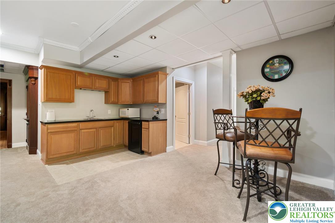
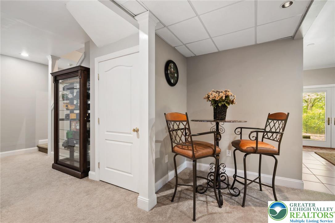
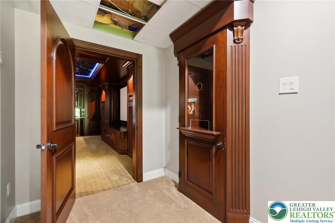
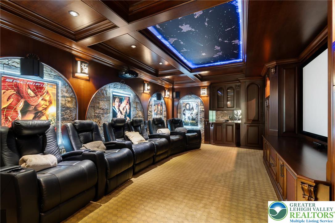
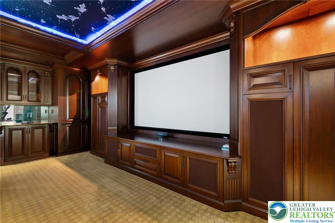
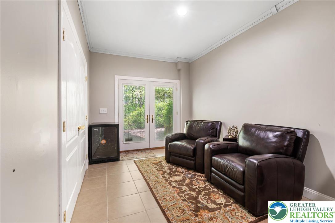
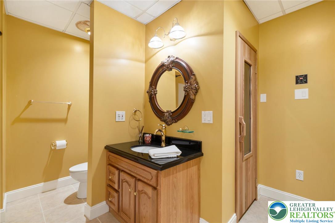
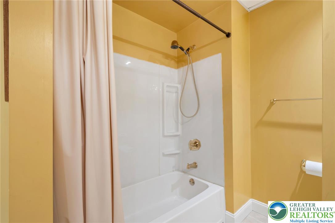
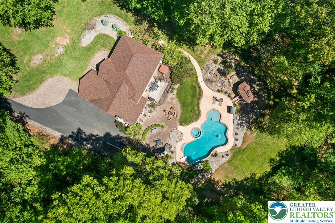
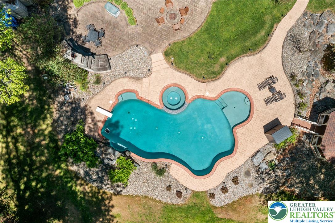
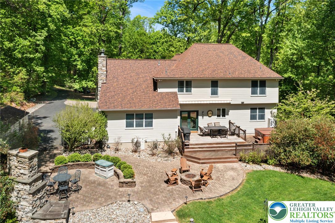
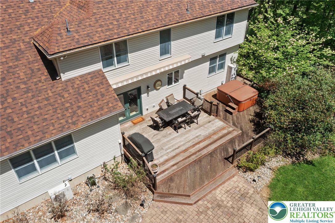
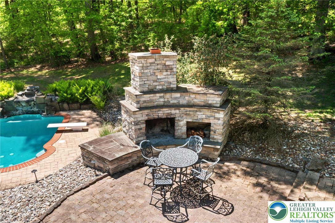
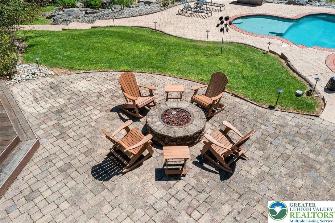
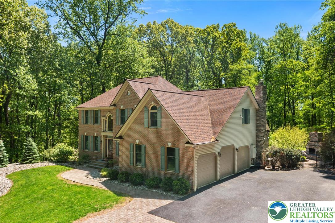
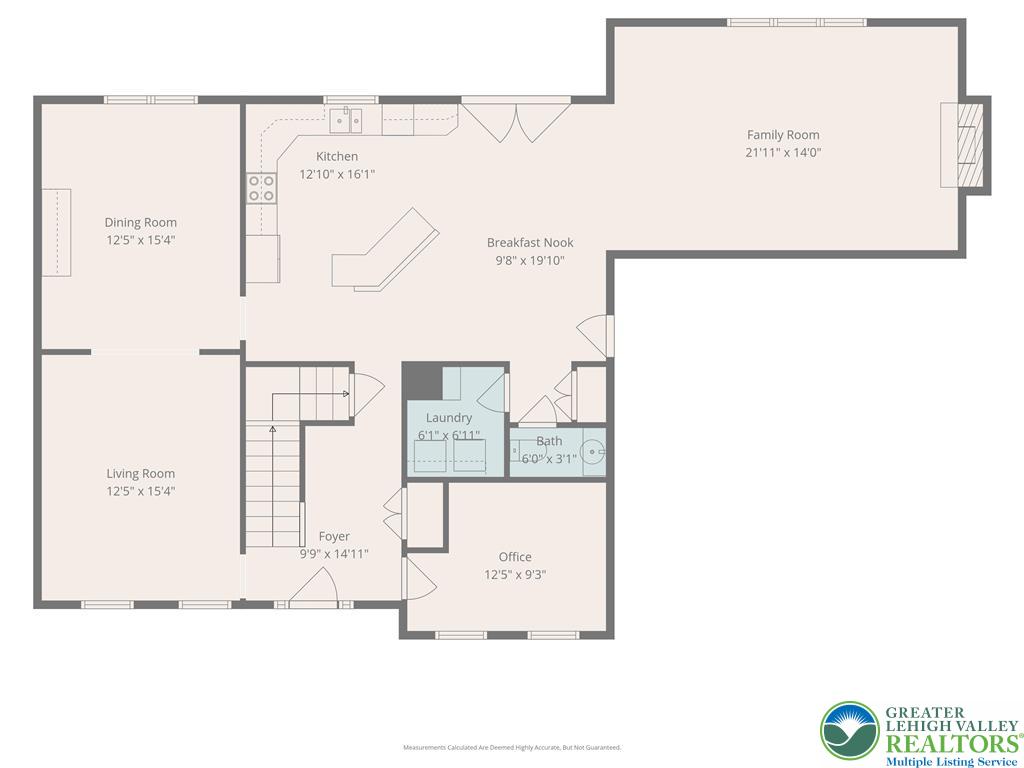
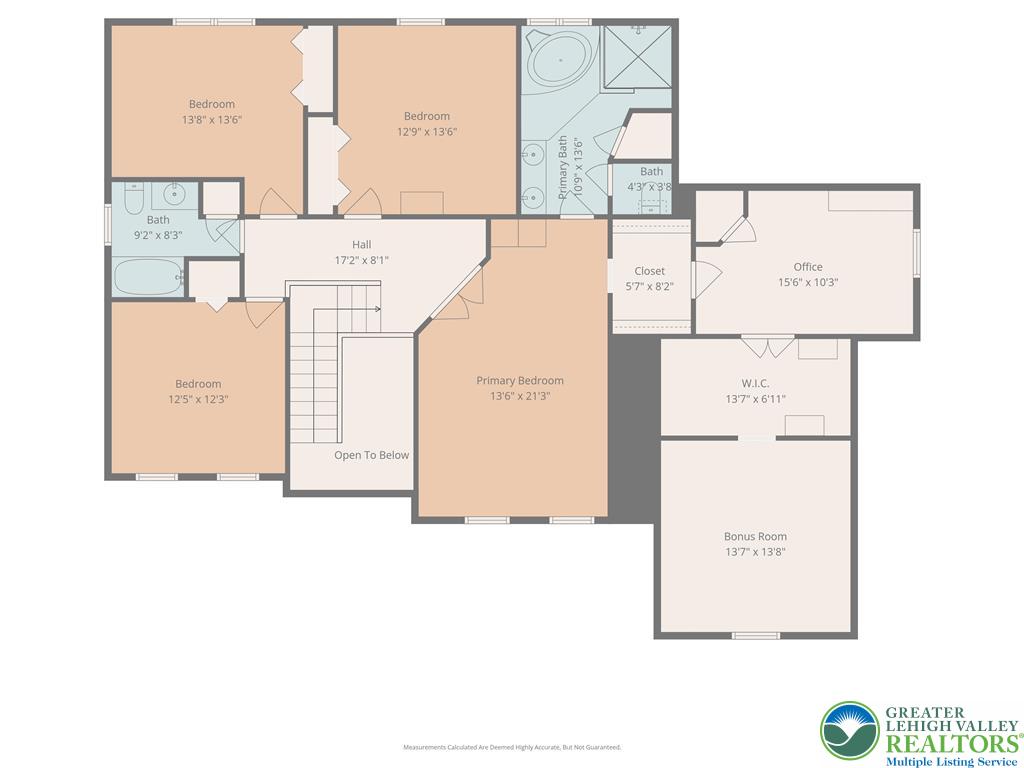
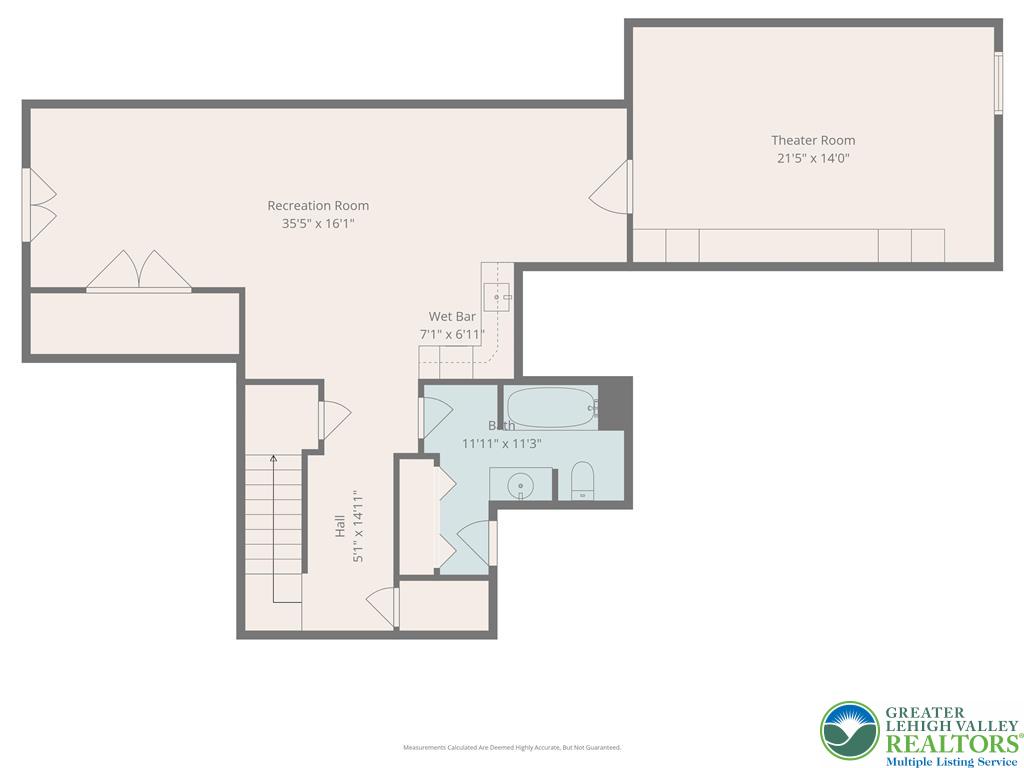
Tucked away on a breathtaking 3.11-acre wooded setting in desirable Upper Saucon and within the highly sought-after Southern Lehigh School District, this exceptional custom home offers the perfect blend of luxury, privacy, and resort-style living. Surrounded by mature trees and natural beauty, the property showcases an incredible backyard oasis complete with a spectacular in-ground pool and spa, expansive paver patios, outdoor fireplace, fire pit area, waterfall feature, oversized deck, and multiple outdoor entertaining spaces designed for unforgettable gatherings and everyday relaxation. Inside, the main level features formal living and dining rooms, a private office, powder room, and an impressive open-concept layout ideal for entertaining. The soaring family room highlights Brazilian cherry hardwood flooring, built-in speakers, and a stunning floor-to-ceiling stone fireplace. The oversized eat-in kitchen offers abundant custom cabinetry, granite countertops, center island seating, tile backsplash, and seamless access to the outdoor living spaces. Upstairs, the luxurious primary suite serves as a private retreat featuring hardwood flooring, a spacious custom walk-in closet/dressing area, adjacent office or flex room, and a beautifully updated spa-inspired bath complete with dual vanities, soaking tub, and oversized walk-in tile STEAM shower. Additional bedrooms are generously sized with excellent closet space and multiple full baths. A bonus finished flex space currently serves as a home gym and extensive dressing/storage area offering endless possibilities for fitness, hobbies, studio space, or additional office use. The finished lower level is truly next level featuring a spectacular custom home theater with rich wood millwork, tiered leather seating, dramatic ceiling details, built-in cabinetry, snack bar area, and a cinematic atmosphere that rivals commercial theaters. The lower level also includes additional recreation and lounge areas, a full bath, sauna, workshop, and walk-out access to the backyard retreat. Additional highlights include first-floor laundry, extensive recessed lighting, quality custom finishes throughout, oversized 3-car garage, whole-home entertaining potential, and beautifully landscaped grounds designed for privacy and tranquility.

A rare opportunity to own a luxury retreat offering resort-style amenities, unforgettable entertaining spaces, and exceptional privacy while remaining convenient to shopping, dining, parks, hospitals, golf, and major routes.

4
beds

4
baths

4,380 Sq.Ft. LIVING AREA

3.11 Acres lot

Rebecca L. Francis

Rebecca L. Francis

Features & Amenities

Interior

  • total bedrooms4
  • Total bathrooms4
  • full bathrooms3
  • half bathroom1
  • Laundry room Electric Dryer Hookup, Main Level
  • Flooring Carpet, Ceramic Tile, Hardwood
  • Fireplace Family Room, Outside
  • APPLIANCES Dishwasher, Electric Dryer, Electric Oven, Electric Water Heater, Microwave, Oil Water Heater, Refrigerator, Washer
  • other interior Features Wet Bar, Dining Area, Separate/Formal Dining Room, Eat-in Kitchen, Game Room, Home Office, In-Law Floorplan, Jetted Tub, Kitchen Island, Family Room Main Level, Vaulted Ceiling(s), Walk-In Closet(s)

Area & Lot

  • Status Sold
  • Living Area4,380 Sq.Ft.
  • Lot Area3.11 Acres
  • MLS® ID775532
  • TypeResidential
  • YEAR BUILT1999
  • Architecture StylesColonial
  • School DistrictSouthern Lehigh

Exterior

  • STORIES2
  • Garage Space3.0
  • water SourceWell
  • PoolIn Ground
  • roofAsphalt, Fiberglass
  • lot featuresWooded
  • parkingAttached, Garage, Garage Door Opener
  • HEAT TYPEDuctless, Electric, Heat Pump, Oil
  • AIR CONDITIONINGCentral Air, Ductless
  • sewerSeptic Tank
  • other exterior FeaturesDeck, Fence, Fire Pit, Pool

Financial

  • Sales Price$950,000
  • Real Estate Tax $9,026/yr
  • Zoning R-2-Suburban Residential
View Virtual Tour

Work With Us

Considering buying or selling? Contact Rebecca L. Francis and The Rebecca Francis Team today! Their market expertise, innovative strategies, and proven results will make you a client for life.

Find Your Dream Home First

Be the first to know about new listings that match your criteria. Join our email alerts!

Follow Us on Instagram