4807 Leeds Court
4807 Leeds Court
4807 Leeds Court
4807 Leeds Court
4807 Leeds Court
4807 Leeds Court
4807 Leeds Court
4807 Leeds Court
4807 Leeds Court
4807 Leeds Court
4807 Leeds Court
4807 Leeds Court
4807 Leeds Court
4807 Leeds Court
4807 Leeds Court
4807 Leeds Court
4807 Leeds Court
4807 Leeds Court
4807 Leeds Court
4807 Leeds Court
4807 Leeds Court
4807 Leeds Court
4807 Leeds Court
4807 Leeds Court
4807 Leeds Court
4807 Leeds Court
4807 Leeds Court
4807 Leeds Court
4807 Leeds Court
4807 Leeds Court
4807 Leeds Court
4807 Leeds Court
4807 Leeds Court
4807 Leeds Court
4807 Leeds Court
4807 Leeds Court
4807 Leeds Court
4807 Leeds Court
4807 Leeds Court
4807 Leeds Court
4807 Leeds Court
4807 Leeds Court
4807 Leeds Court
4807 Leeds Court
4807 Leeds Court
4807 Leeds Court
4807 Leeds Court
4807 Leeds Court
4807 Leeds Court
4807 Leeds Court
4807 Leeds Court
4807 Leeds Court
4807 Leeds Court
4807 Leeds Court
4807 Leeds Court
4807 Leeds Court
4807 Leeds Court
4807 Leeds Court
4807 Leeds Court
4807 Leeds Court
4807 Leeds Court
4807 Leeds Court
4807 Leeds Court
4807 Leeds Court
4807 Leeds Court
4807 Leeds Court
4807 Leeds Court
4807 Leeds Court
4807 Leeds Court
4807 Leeds Court
4807 Leeds Court
4807 Leeds Court
4807 Leeds Court
4807 Leeds Court
4807 Leeds Court
4807 Leeds Court
4807 Leeds Court
4807 Leeds Court
4807 Leeds Court
4807 Leeds Court
4807 Leeds Court
4807 Leeds Court
4807 Leeds Court
4807 Leeds Court
4807 Leeds Court
4807 Leeds Court
4807 Leeds Court
4807 Leeds Court
4807 Leeds Court
4807 Leeds Court
4807 Leeds Court
4807 Leeds Court
4807 Leeds Court
4807 Leeds Court
4807 Leeds Court
4807 Leeds Court
4807 Leeds Court
4807 Leeds Court
4807 Leeds Court
4807 Leeds Court
4807 Leeds Court
4807 Leeds Court
4807 Leeds Court
4807 Leeds Court
4807 Leeds Court
4807 Leeds Court
4807 Leeds Court
4807 Leeds Court
4807 Leeds Court
4807 Leeds Court
4807 Leeds Court
4807 Leeds Court
4807 Leeds Court
4807 Leeds Court
4807 Leeds Court
4807 Leeds Court
4807 Leeds Court
4807 Leeds Court
4807 Leeds Court
4807 Leeds Court
4807 Leeds Court
4807 Leeds Court
4807 Leeds Court
4807 Leeds Court
4807 Leeds Court
4807 Leeds Court
4807 Leeds Court
4807 Leeds Court
4807 Leeds Court
4807 Leeds Court
4807 Leeds Court
4807 Leeds Court
4807 Leeds Court
4807 Leeds Court
4807 Leeds Court
4807 Leeds Court
4807 Leeds Court
4807 Leeds Court
4807 Leeds Court
4807 Leeds Court
4807 Leeds Court
4807 Leeds Court
4807 Leeds Court
4807 Leeds Court
4807 Leeds Court
4807 Leeds Court
4807 Leeds Court
4807 Leeds Court
4807 Leeds Court
4807 Leeds Court
4807 Leeds Court
4807 Leeds Court
4807 Leeds Court
See all photos
Courtesy of BHHS Fox & Roach Center Valley
Coming Soon

4807 Leeds Court

4807 Leeds Court, Upper Saucon Twp, PA 18034

$875,000

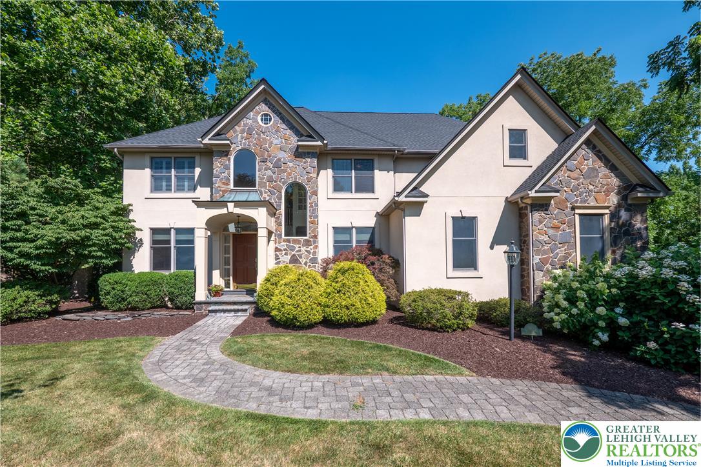
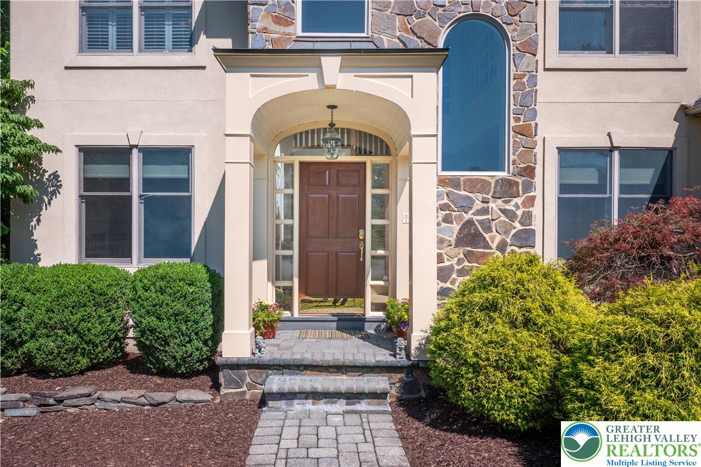
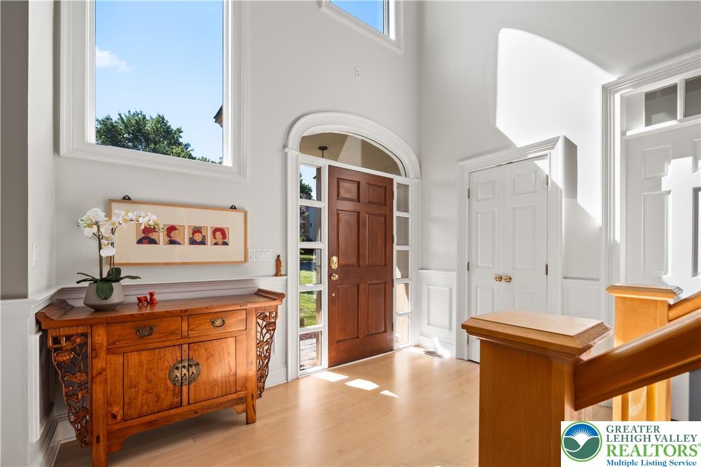
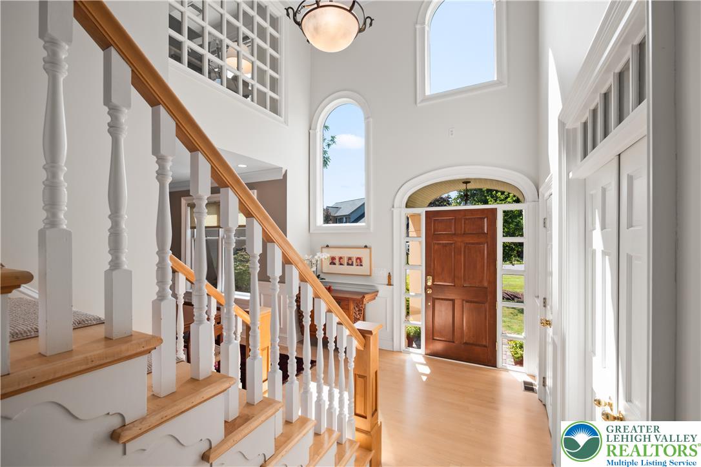
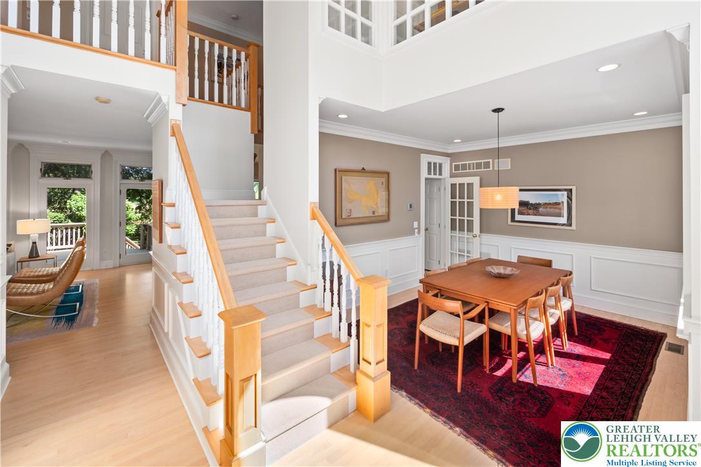
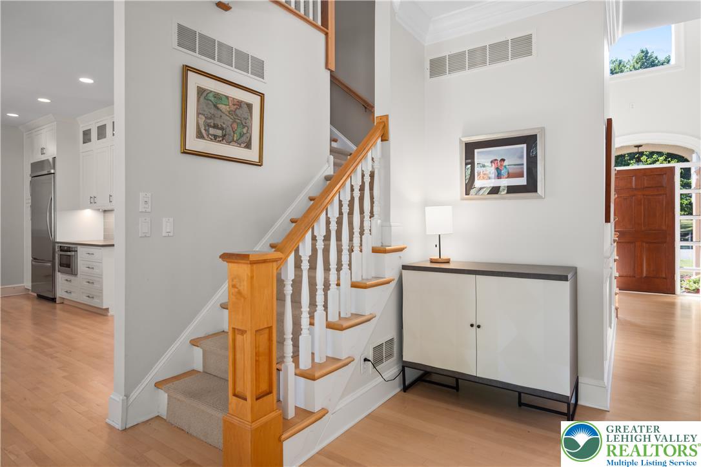
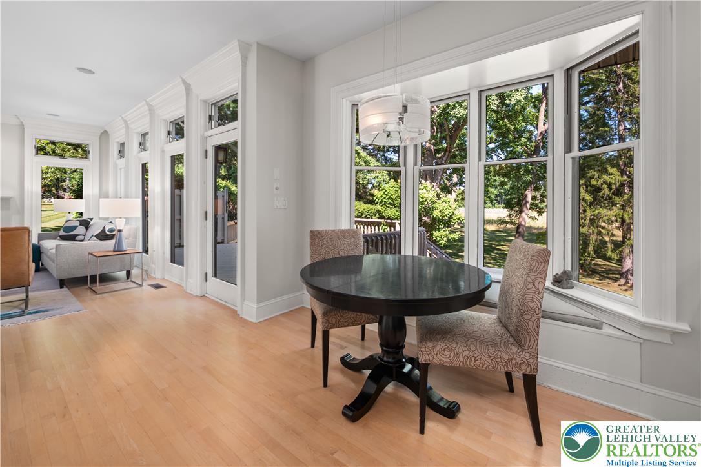
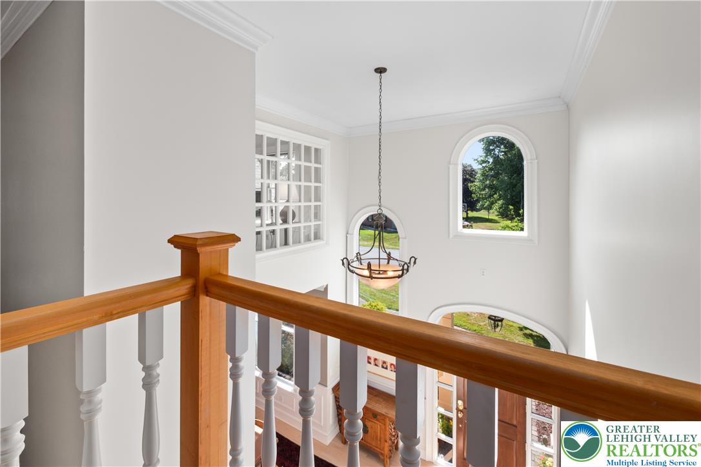
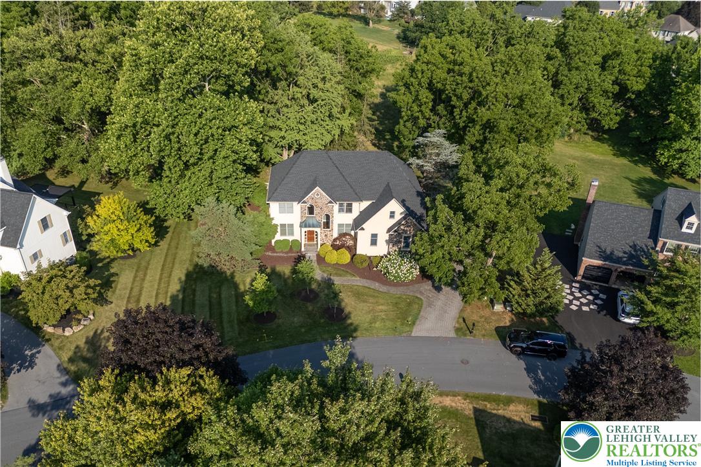
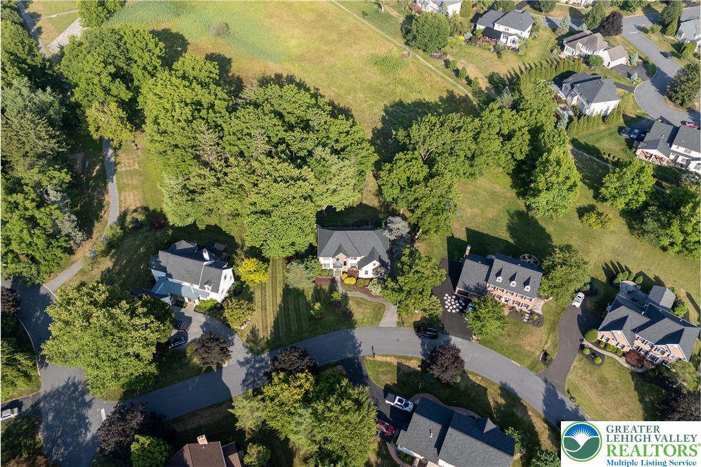
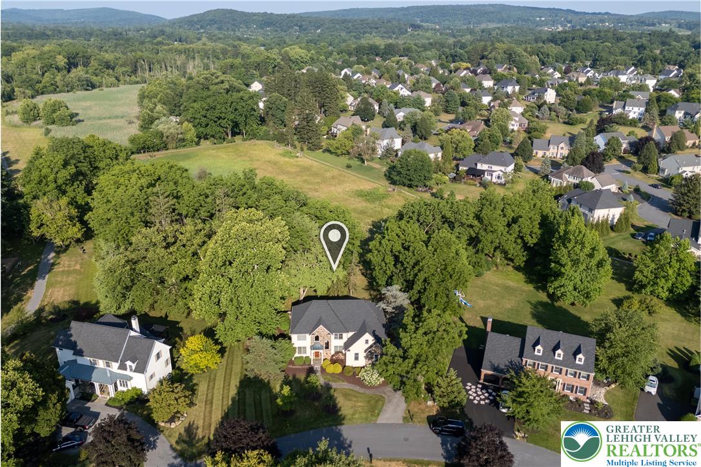
Prepare to be wowed by this exceptional property nestled on a QUIET CUL-DE-SAC in one of CENTER VALLEY'S MOST DESIREABLE NEIGHBORHOODS. A bright, open two-story foyer welcomes you into THOUGHTFULLY DESIGNED LIVING SPACES featuring soaring ceilings, abundant NATURAL LIGHT, refined millwork, and quality finishes throughout. Nearly every inch of this home has been touched by its current owners, elevating its style and livability.
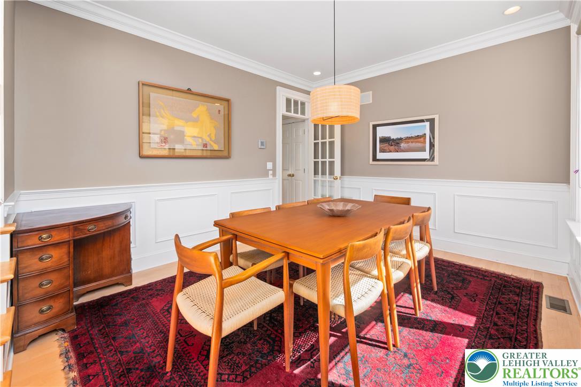
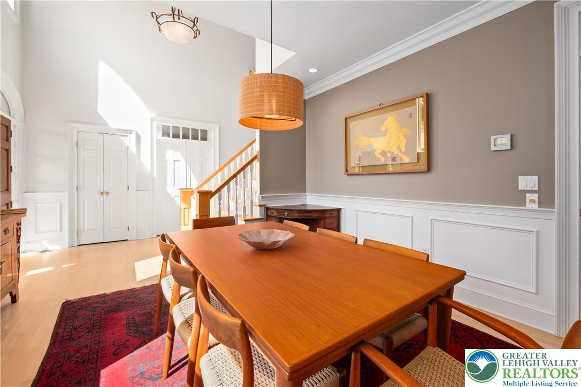
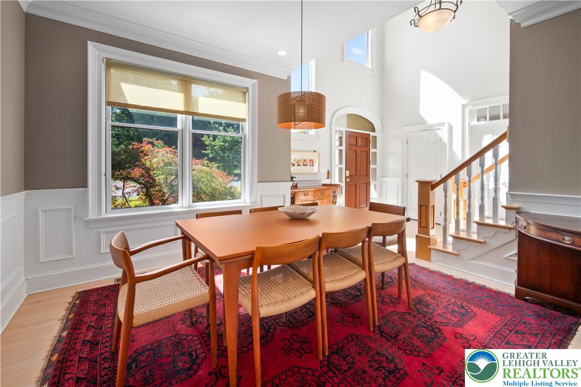
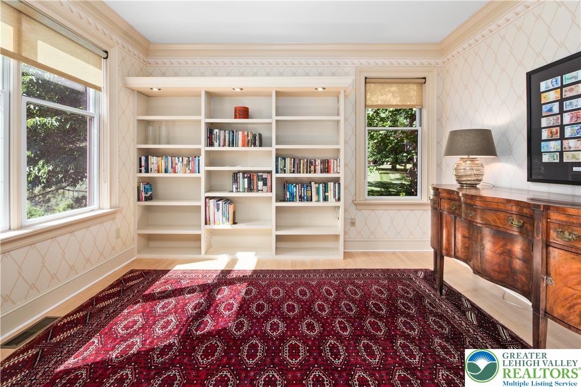
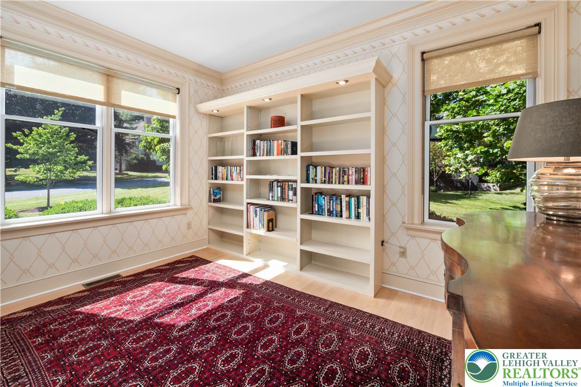
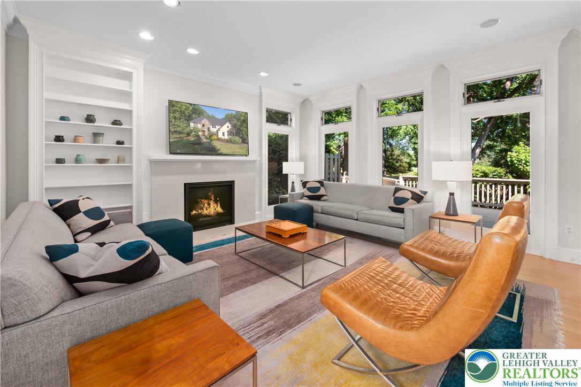
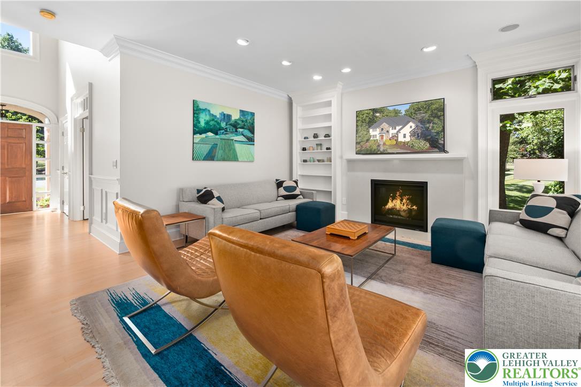
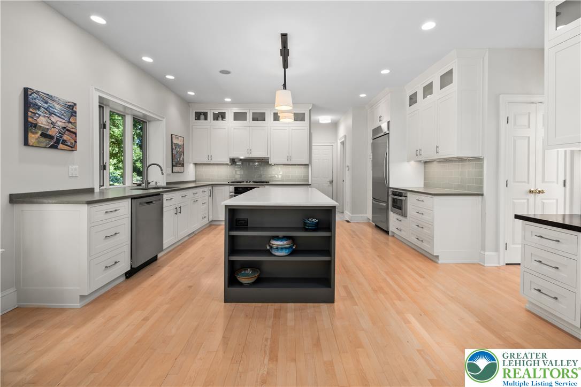
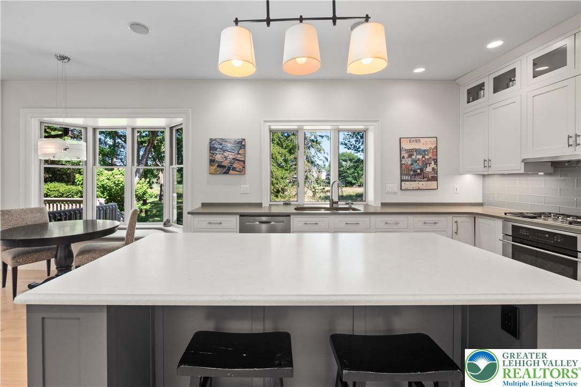
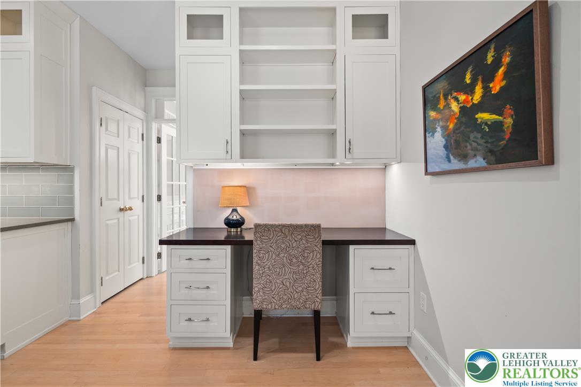
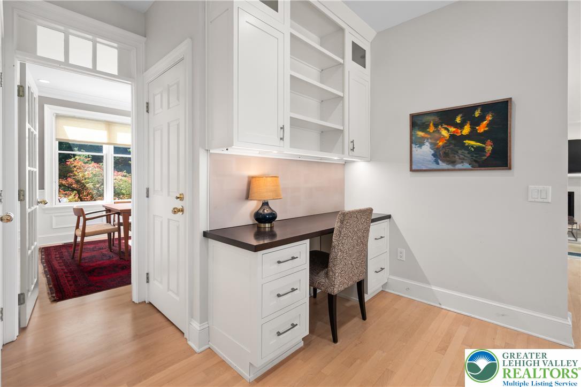
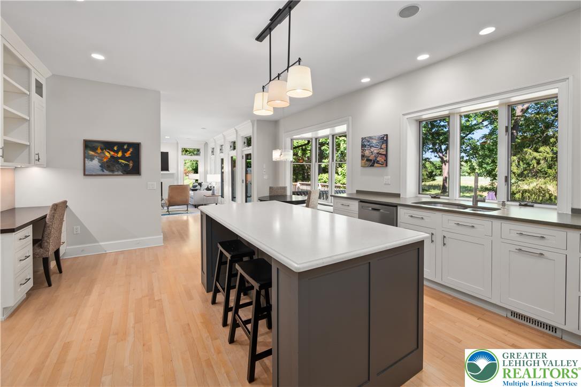
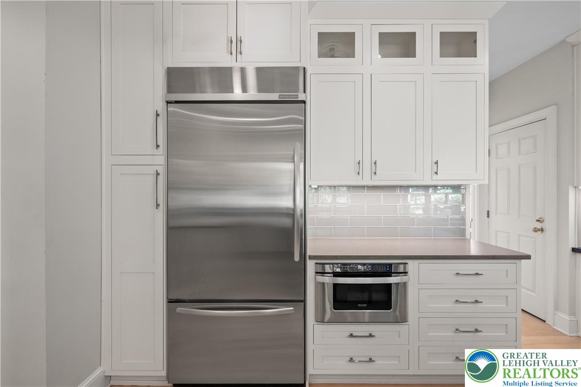
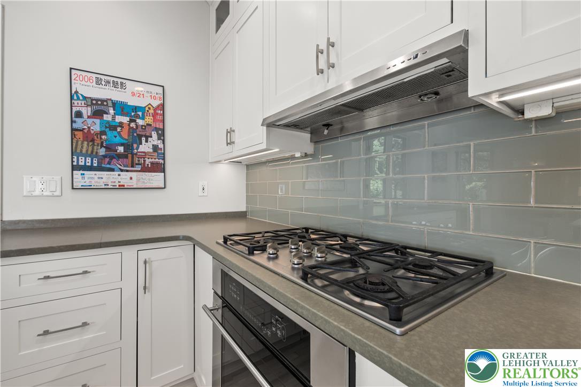
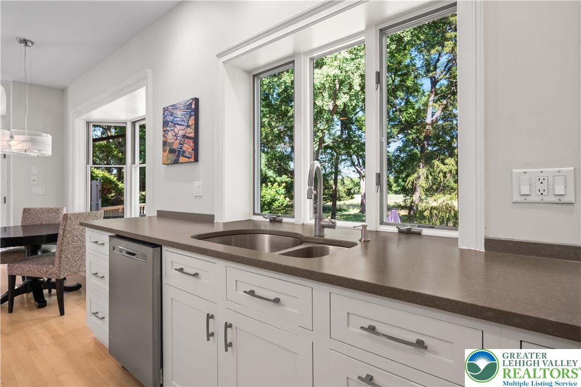
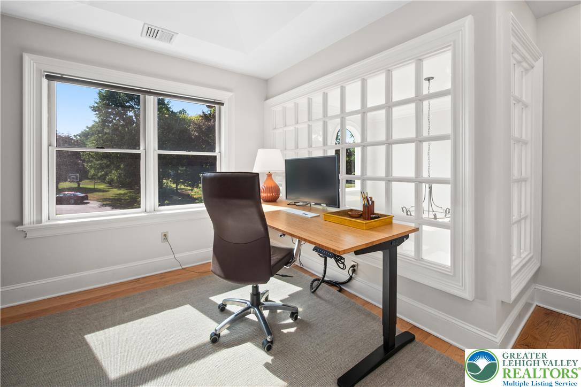
The upgraded gourmet kitchen offers PREMIUM APPLIANCES, generous workspace, custom cabinetry, QUARTZ COUNTERTOPS, and a large center island. The kitchen seamlessly connects to the SPACIOUS FAMILY ROOM with GAS FIREPLACE. Formal dining room provides elegant setting for entertaining, and the TWO OFFICES offer ideal work-from-home space.
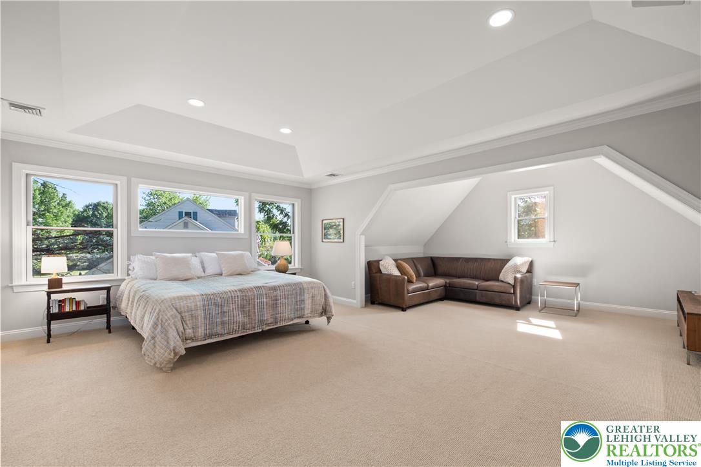
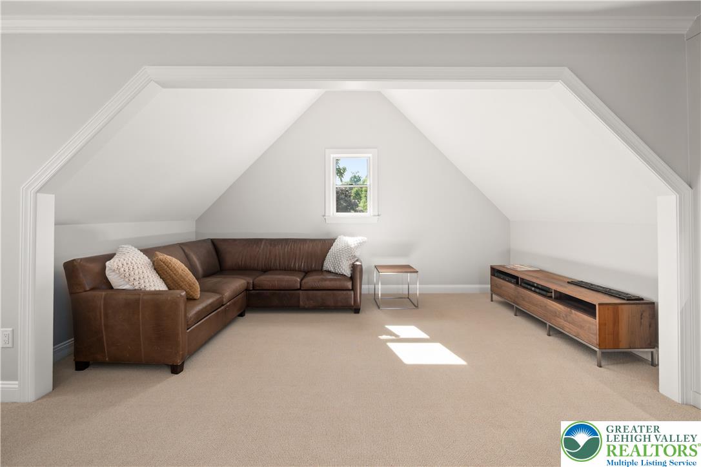
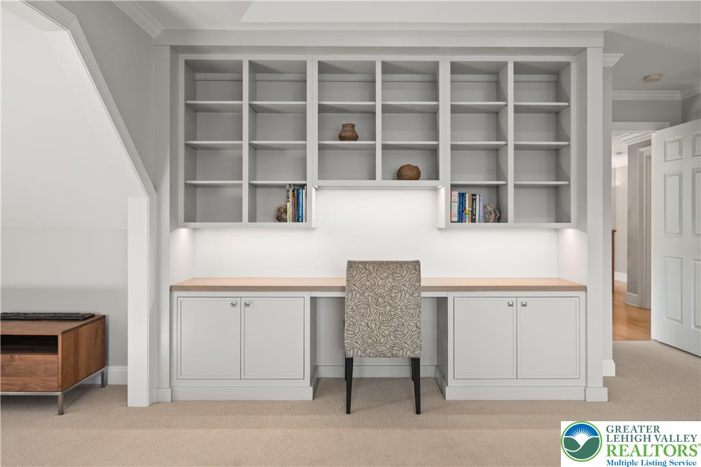
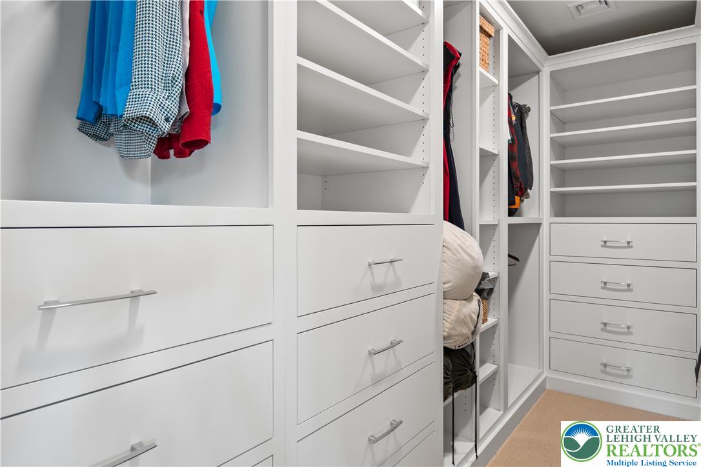
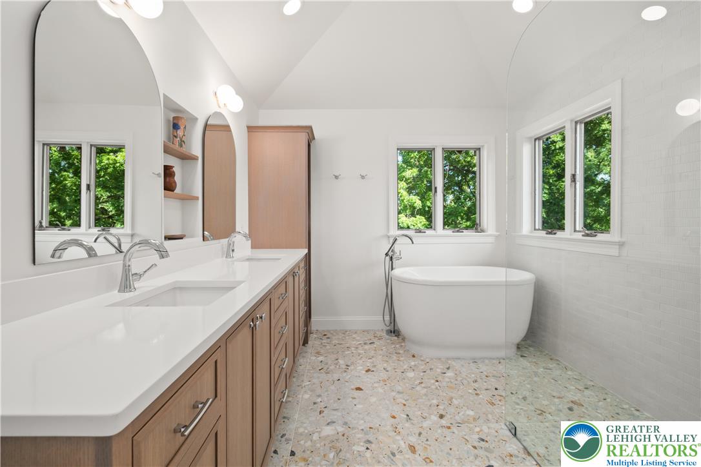
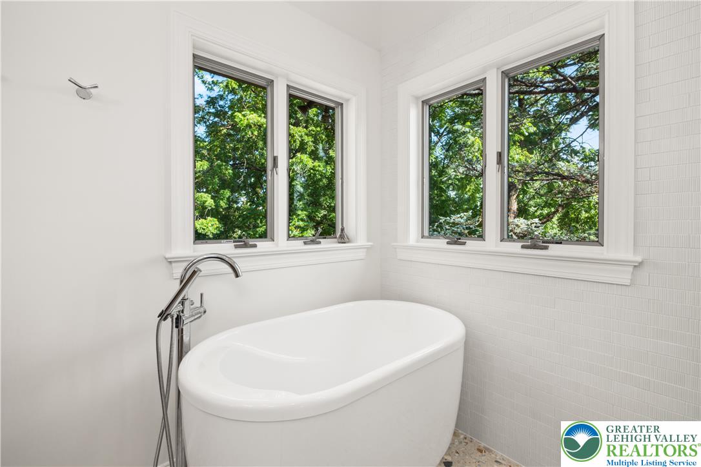
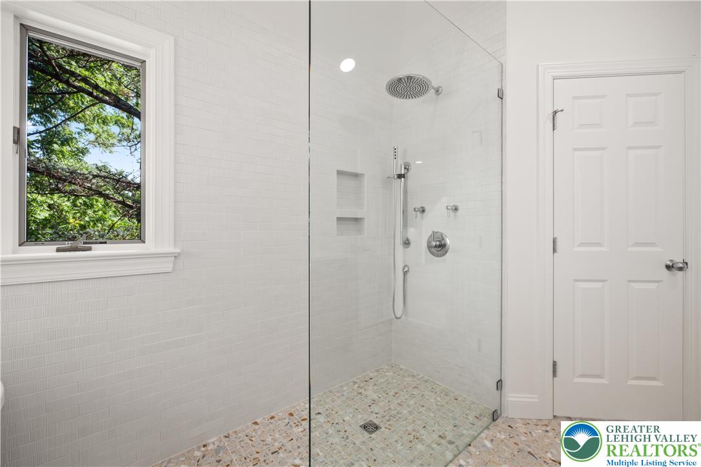
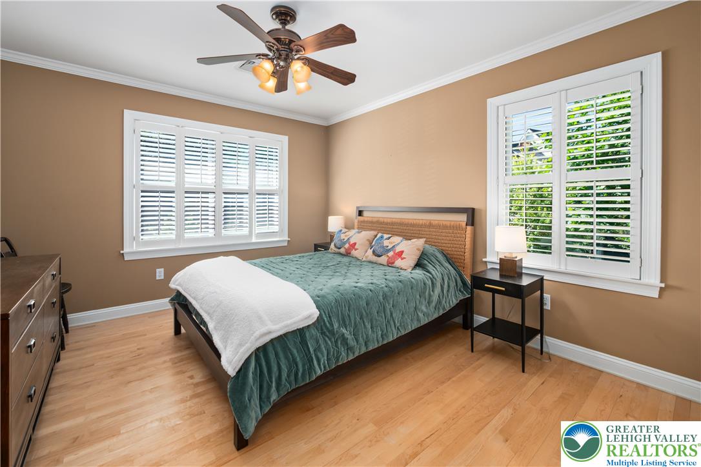

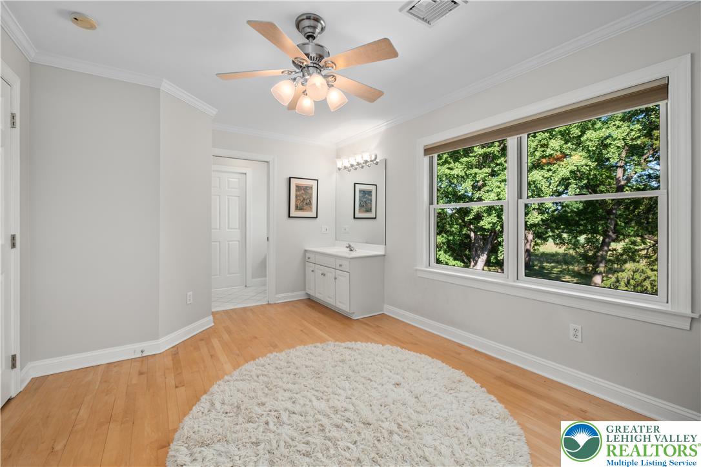
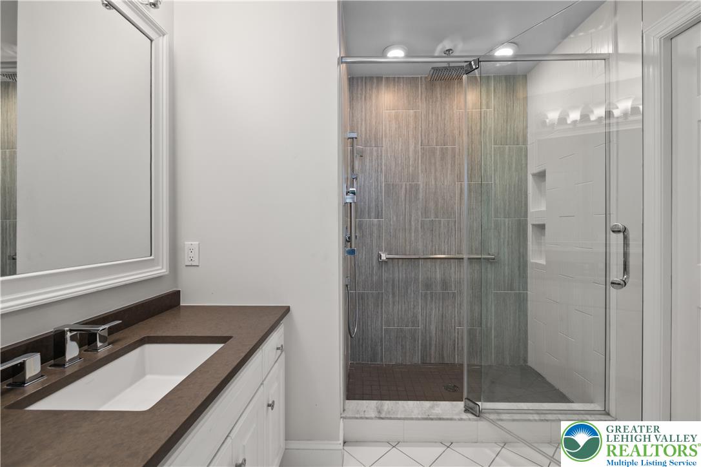
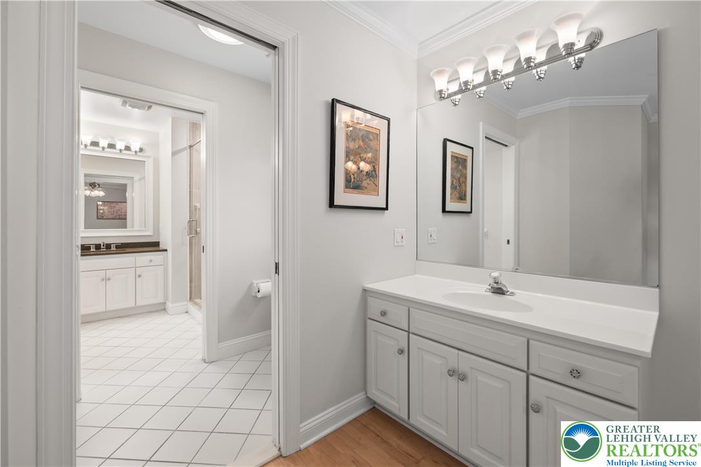
The CUSTOM-DESIGNED PRIMARY SUITE is truly a sanctuary, complete with a expansive SITTING AREA, built-in shelving and desk, primary bath with marble Terrazzo Renata flooring, and custom walk-in closet. The 3 ADDITIONAL BEDROOMS are generously sized and thoughtfully appointed, providing comfort and privacy for family and guests.
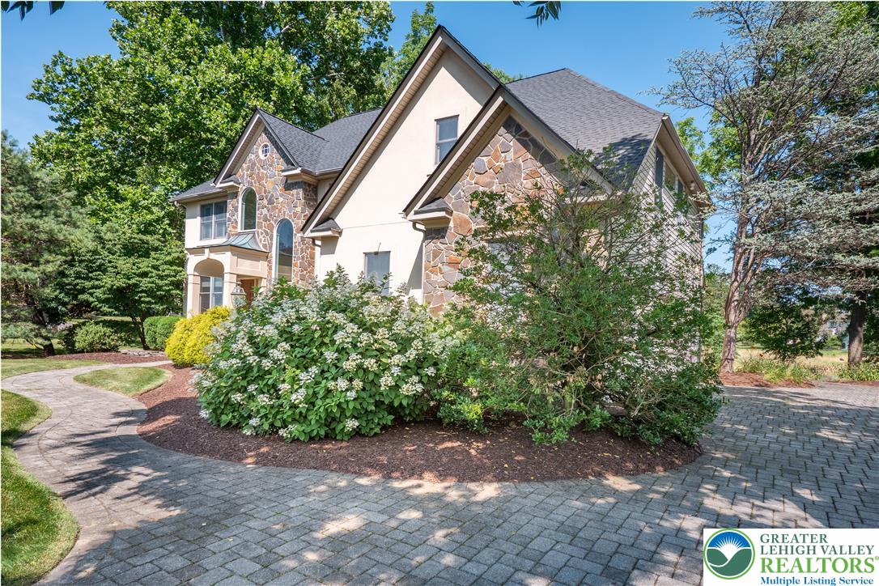
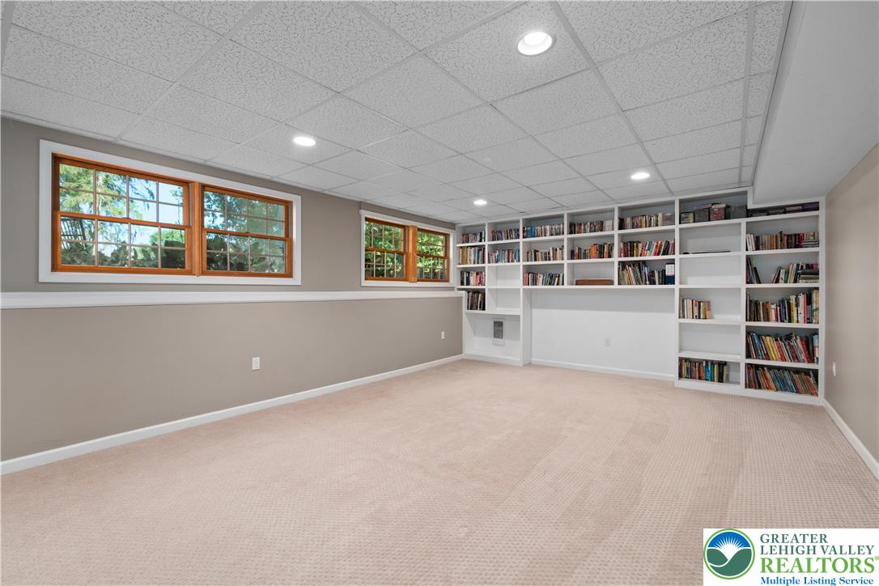
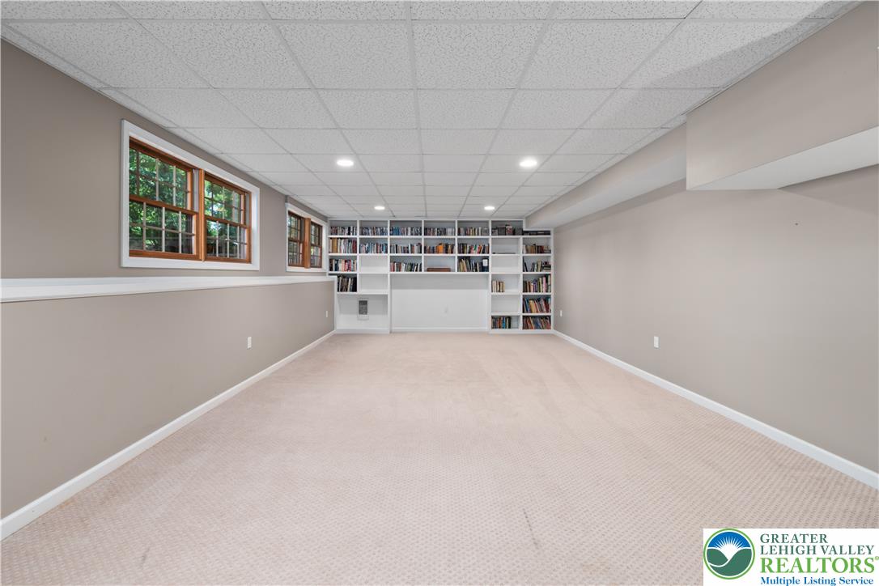
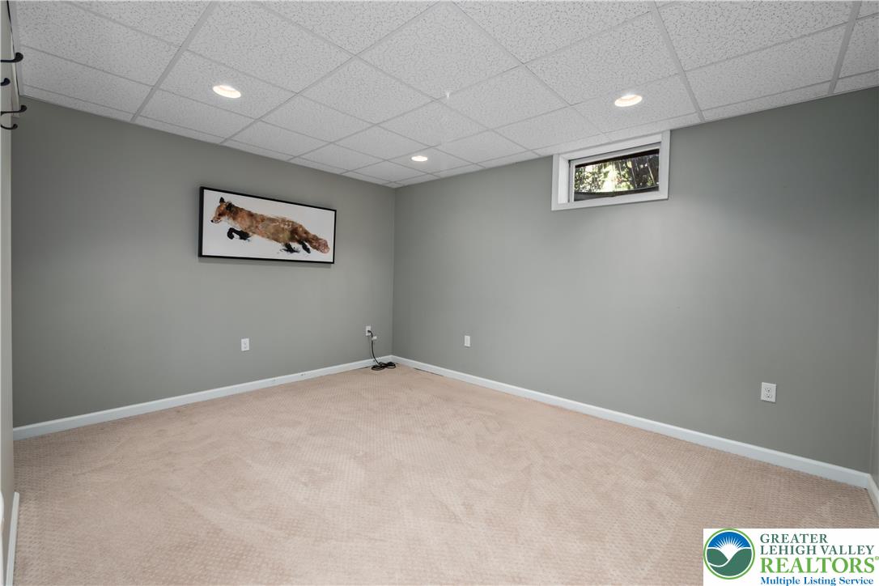
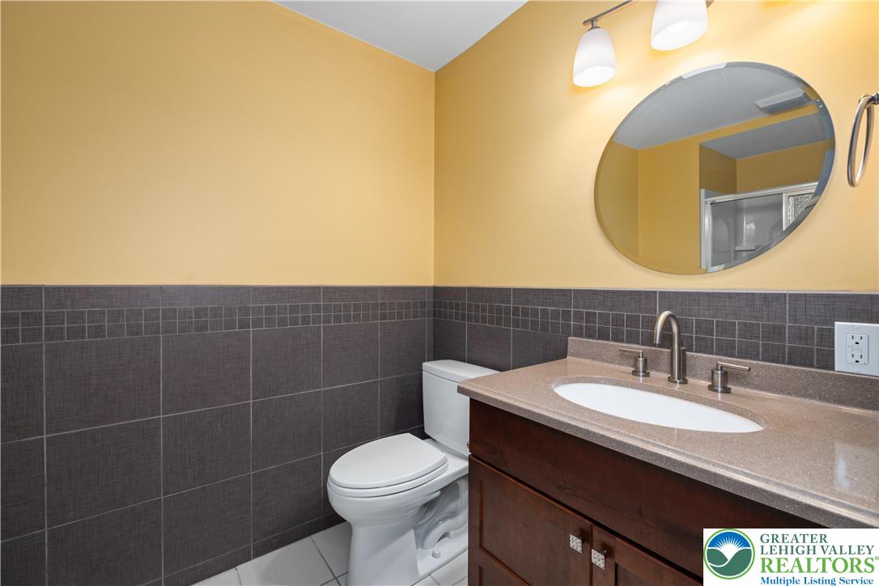
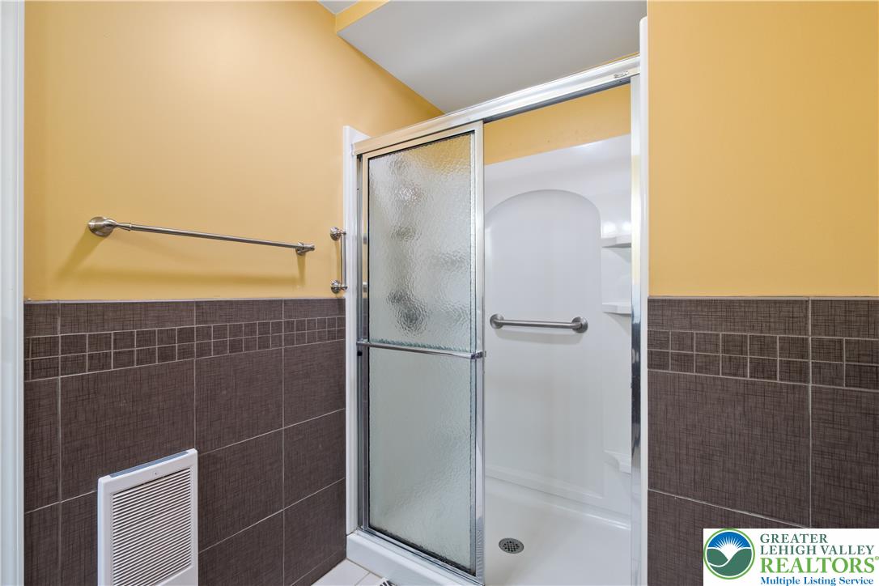
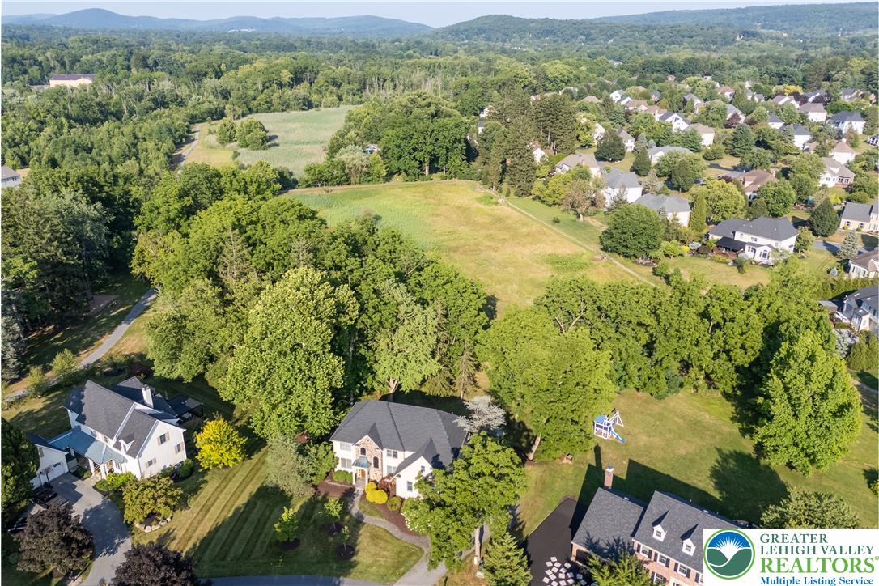
The FINISHED LOWER LEVEL expands the home's versatility, complete with abundant recreation space, bonus room, and FULL BATHROOM. Outside, PROFESSIONALLY LANDSCAPED grounds and PAVER PATIO adjacent to open green space create a PRIVATE BACKYARD with ample area for outdoor dining, relaxation, and recreation.
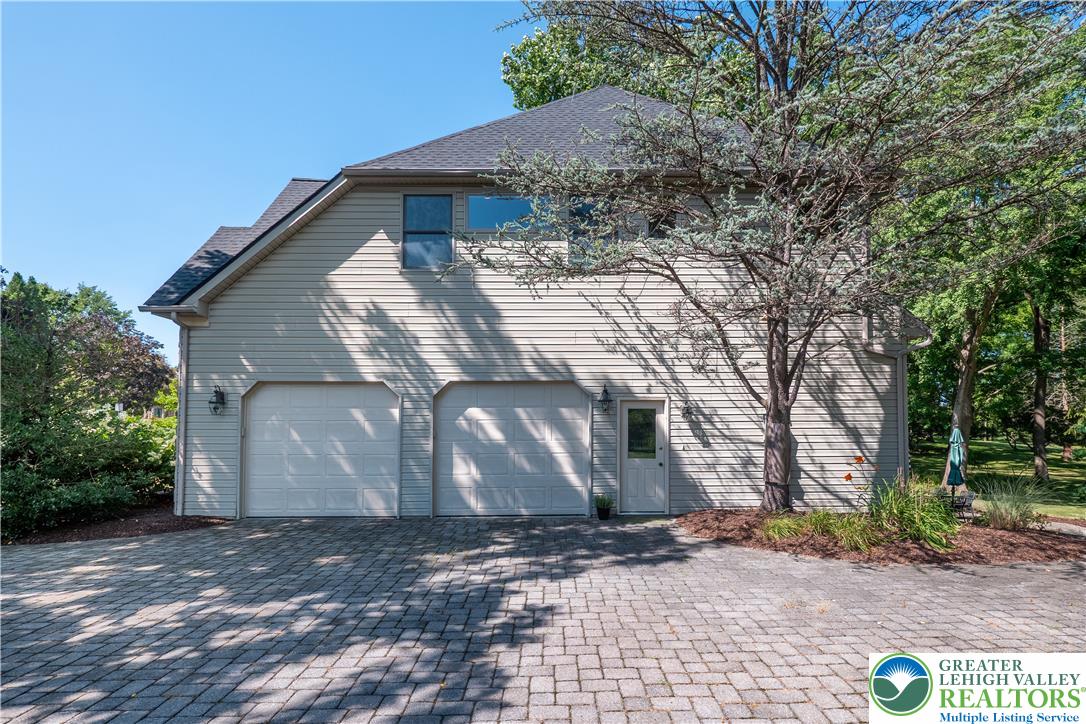
Other features include GEOTHERMAL HEATING AND COOLING, paver-lined driveway, and NEW ROOF IN 2026.
Ideally located just minutes from THE PROMENADE'S premier shopping and dining, downtown HISTORIC BETHLEHEM, parks, golf courses, major commuter routes, and top-rated SOUTHERN LEHIGH schools, this thoughtfully designed home offers an extraordinary combination of style, convenience, and comfort. Showings start Friday, July 31st.

4
beds

4
baths

4,195 Sq.Ft. LIVING AREA

0.35 Acres lot

Rebecca L. Francis

Rebecca L. Francis

Elizabeth Bowers

Elizabeth Bowers

Features & Amenities

Interior

  • total bedrooms4
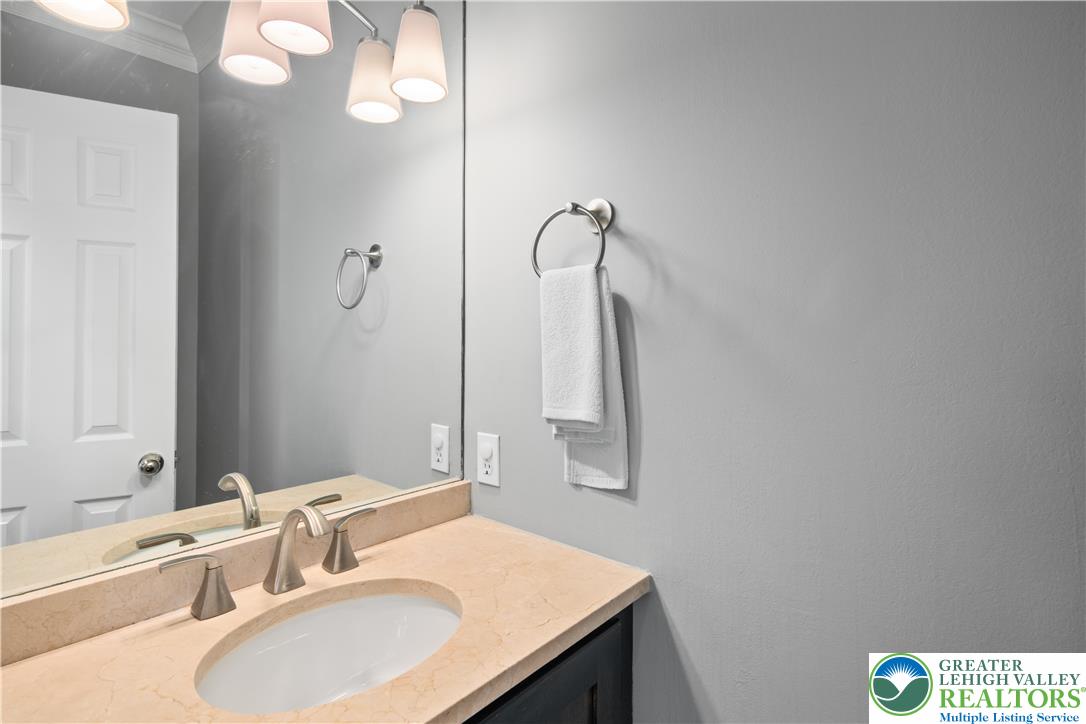
  • Total bathrooms4
  • full bathrooms3
  • half bathroom1
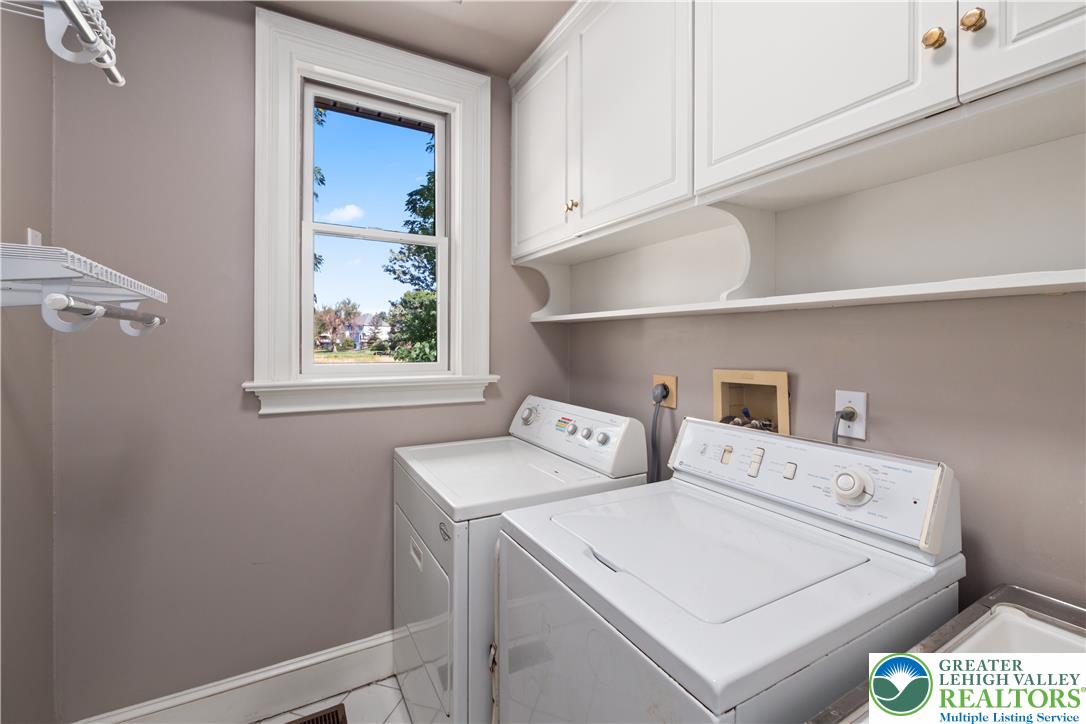
  • Laundry room Washer Hookup, Dryer Hookup, Electric Dryer Hookup, Main Level
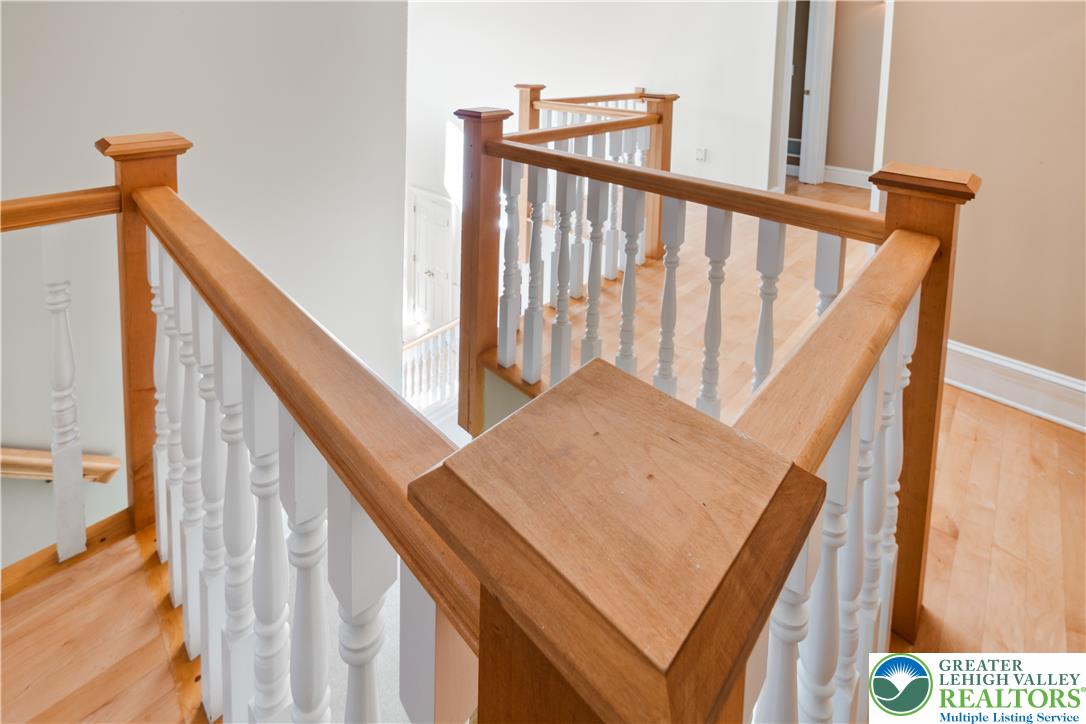
  • Flooring Carpet, Ceramic Tile, Hardwood
  • Fireplace Family Room, Gas Log
  • APPLIANCES Dishwasher, Electric Dryer, Gas Cooktop, Disposal, Gas Oven, Gas Water Heater, Microwave, Refrigerator, Washer
  • other interior Features Attic, Breakfast Area, Cathedral Ceiling(s), Dining Area, Separate/Formal Dining Room, Entrance Foyer, Eat-in Kitchen, Game Room, High Ceilings, Home Office, Kitchen Island, Family Room Main Level, Storage, Skylights, Traditional Floorplan, Vaulted Ceiling(s), Walk-In Closet(s)

Area & Lot

  • Status Coming Soon
  • Living Area4,195 Sq.Ft.
  • Lot Area0.35 Acres
  • MLS® ID781253
  • TypeResidential
  • YEAR BUILT1995
  • NeighborhoodSaucon Valley
  • Architecture StylesColonial
  • View DescriptionValley
  • School DistrictSouthern Lehigh

Exterior

  • STORIES2
  • Garage Space2.0
  • water SourcePublic
  • roofAsphalt, Fiberglass
  • lot featuresFlat, Views
  • parkingAttached, Driveway, Garage, Off Street, On Street, Garage Door Opener
  • HEAT TYPEBaseboard, Electric, Forced Air, Heat Pump, Radiant, Zoned
  • AIR CONDITIONINGCentral Air, Ceiling Fan(s), Zoned
  • sewerPublic Sewer
  • SubstructureBasement
  • security FeaturesSmoke Detector(s)
  • other exterior FeaturesDeck, Porch, Patio

Financial

  • Sales Price$875,000
  • Real Estate Tax $9,352/yr
  • HOA $300
  • Zoning R-3
View Virtual Tour

Mortgage Calculator

Estimate your monthly mortgage payment, including the principal and interest, property taxes, and HOA. Adjust the values to generate a more accurate rate.
All estimates are provided for informational purposes only. Actual amounts may vary.
$0,000 Your Payment 20 15 65
$0,000 Your Payment

Saucon Valley

Explore

Work With Us

Considering buying or selling? Contact Rebecca L. Francis and The Rebecca Francis Team today! Their market expertise, innovative strategies, and proven results will make you a client for life.

Find Your Dream Home First

Be the first to know about new listings that match your criteria. Join our email alerts!

Follow Us on Instagram