4068 Rutz
4068 Rutz
4068 Rutz
4068 Rutz
4068 Rutz
4068 Rutz
4068 Rutz
4068 Rutz
4068 Rutz
4068 Rutz
4068 Rutz
4068 Rutz
4068 Rutz
4068 Rutz
4068 Rutz
4068 Rutz
4068 Rutz
4068 Rutz
4068 Rutz
4068 Rutz
4068 Rutz
4068 Rutz
4068 Rutz
4068 Rutz
4068 Rutz
4068 Rutz
4068 Rutz
4068 Rutz
4068 Rutz
4068 Rutz
4068 Rutz
4068 Rutz
4068 Rutz
4068 Rutz
4068 Rutz
4068 Rutz
4068 Rutz
4068 Rutz
4068 Rutz
4068 Rutz
4068 Rutz
4068 Rutz
4068 Rutz
4068 Rutz
4068 Rutz
4068 Rutz
4068 Rutz
4068 Rutz
4068 Rutz
4068 Rutz
4068 Rutz
4068 Rutz
4068 Rutz
4068 Rutz
4068 Rutz
4068 Rutz
4068 Rutz
4068 Rutz
4068 Rutz
4068 Rutz
4068 Rutz
4068 Rutz
4068 Rutz
4068 Rutz
4068 Rutz
4068 Rutz
4068 Rutz
4068 Rutz
4068 Rutz
4068 Rutz
4068 Rutz
4068 Rutz
4068 Rutz
4068 Rutz
4068 Rutz
4068 Rutz
4068 Rutz
4068 Rutz
4068 Rutz
4068 Rutz
4068 Rutz
4068 Rutz
4068 Rutz
4068 Rutz
4068 Rutz
4068 Rutz
4068 Rutz
4068 Rutz
4068 Rutz
4068 Rutz
4068 Rutz
4068 Rutz
4068 Rutz
4068 Rutz
4068 Rutz
4068 Rutz
4068 Rutz
4068 Rutz
4068 Rutz
4068 Rutz
4068 Rutz
4068 Rutz
4068 Rutz
4068 Rutz
4068 Rutz
4068 Rutz
4068 Rutz
4068 Rutz
4068 Rutz
4068 Rutz
4068 Rutz
4068 Rutz
4068 Rutz
4068 Rutz
4068 Rutz
4068 Rutz
4068 Rutz
4068 Rutz
4068 Rutz
4068 Rutz
4068 Rutz
4068 Rutz
4068 Rutz
4068 Rutz
4068 Rutz
4068 Rutz
4068 Rutz
4068 Rutz
4068 Rutz
4068 Rutz
4068 Rutz
4068 Rutz
4068 Rutz
4068 Rutz
4068 Rutz
4068 Rutz
4068 Rutz
4068 Rutz
4068 Rutz
4068 Rutz
4068 Rutz
4068 Rutz
4068 Rutz
4068 Rutz
4068 Rutz
4068 Rutz
4068 Rutz
4068 Rutz
4068 Rutz
4068 Rutz
4068 Rutz
4068 Rutz
4068 Rutz
4068 Rutz
4068 Rutz
4068 Rutz
4068 Rutz
4068 Rutz
4068 Rutz
4068 Rutz
4068 Rutz
4068 Rutz
4068 Rutz
4068 Rutz
4068 Rutz
4068 Rutz
4068 Rutz
4068 Rutz
4068 Rutz
4068 Rutz
4068 Rutz
4068 Rutz
4068 Rutz
4068 Rutz
4068 Rutz
4068 Rutz
4068 Rutz
4068 Rutz
4068 Rutz
4068 Rutz
4068 Rutz
4068 Rutz
4068 Rutz
See all photos
Courtesy of BHHS Fox & Roach - Allentown
Sold

4068 Rutz

4068 Rutz, South Whitehall Twp, PA 18104

$689,000

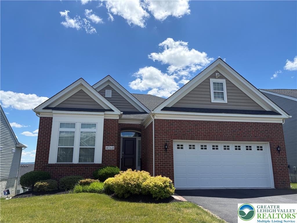
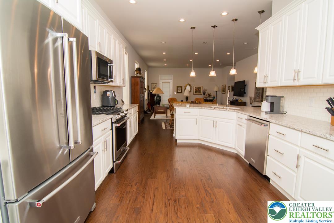
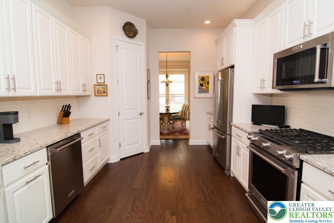
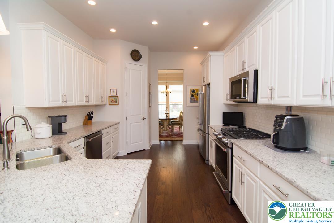
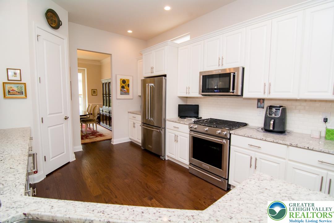
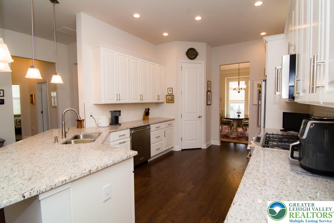
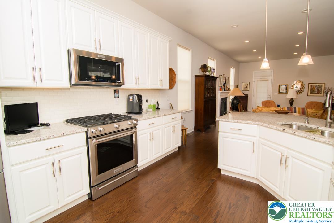
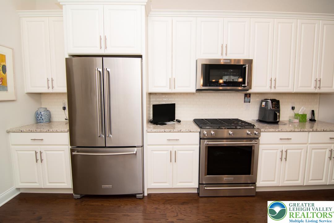
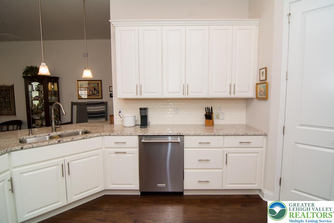
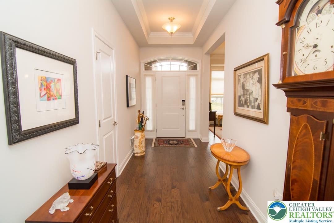
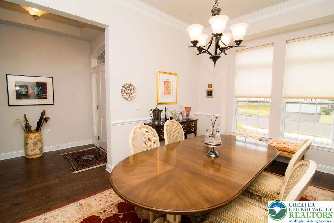
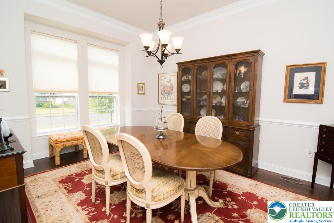
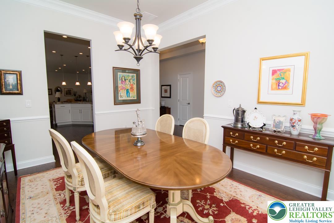
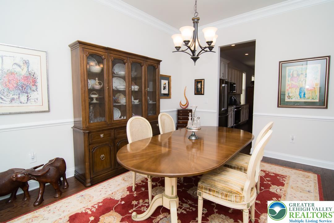
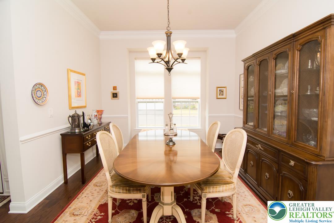
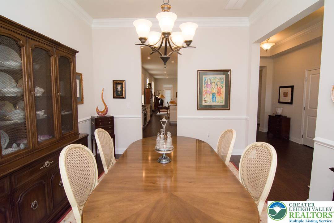
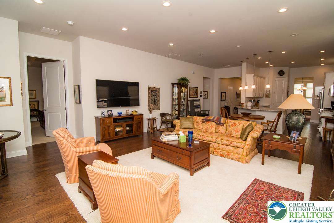
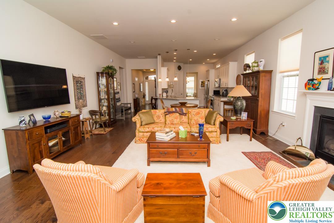
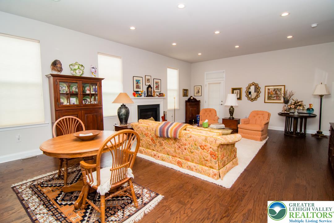
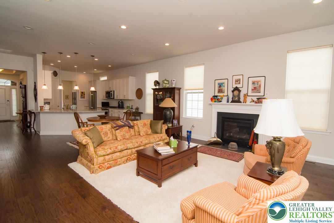
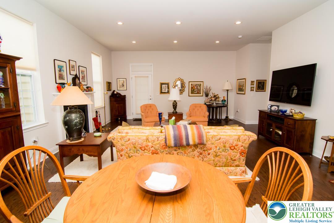
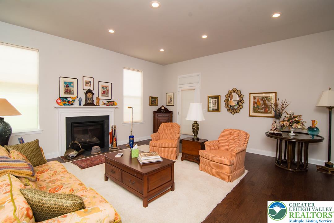
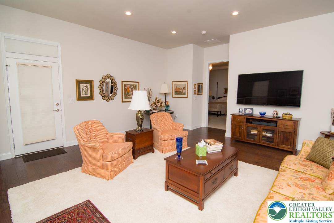
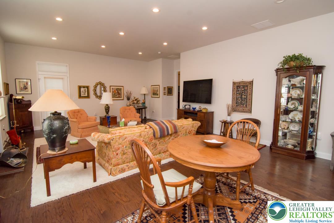
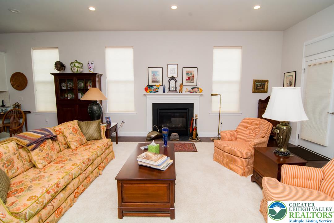
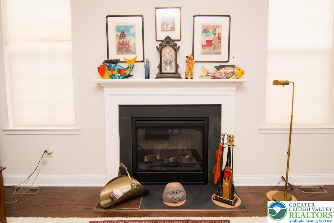
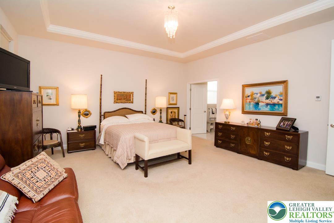
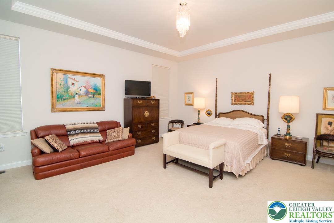
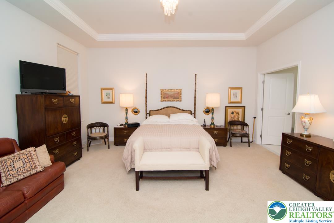
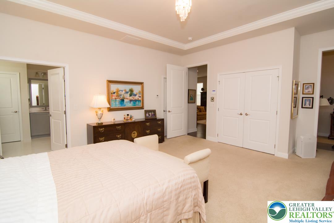
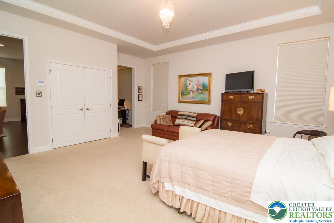
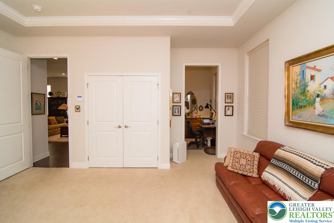
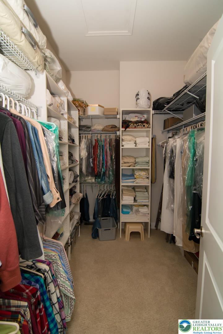
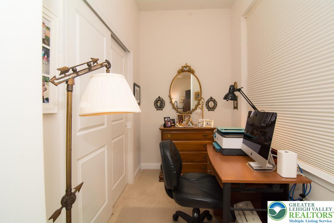
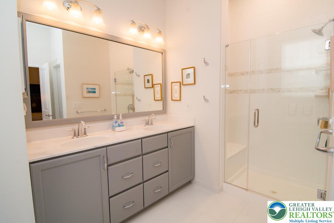
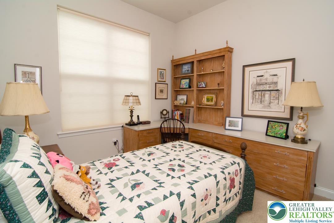
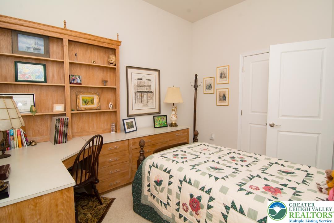
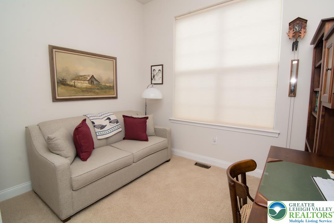
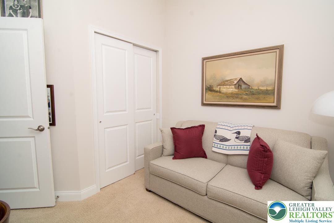
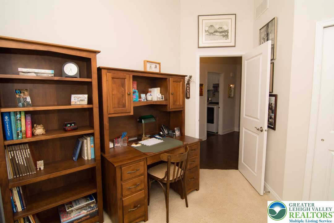
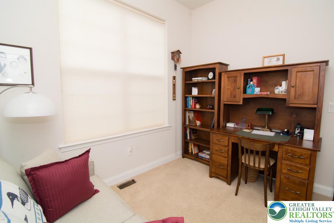
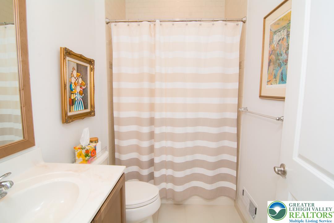
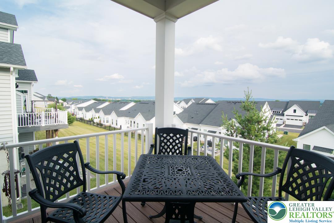
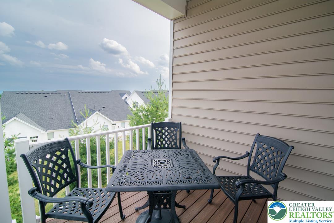
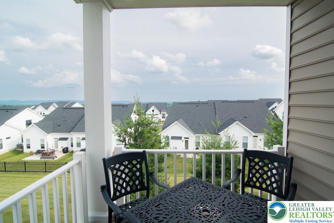
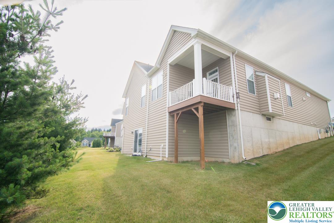
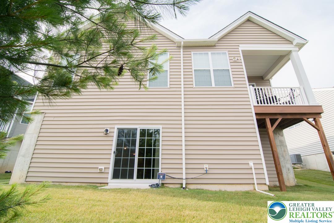
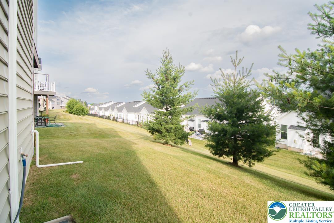
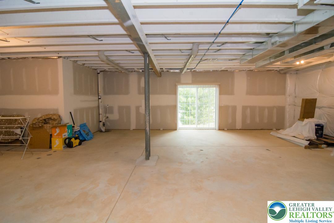
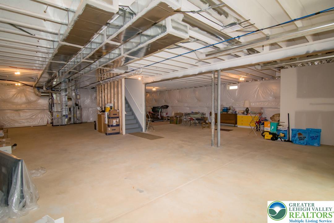
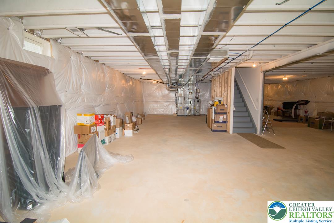
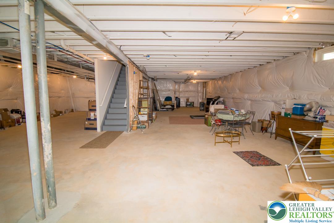
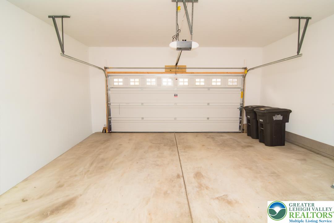
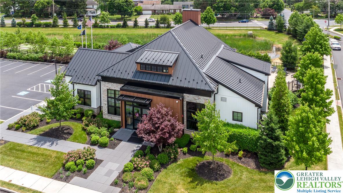
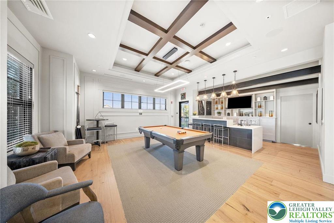
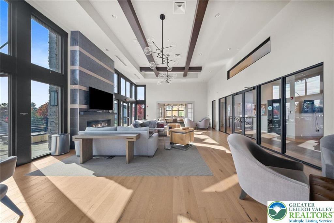
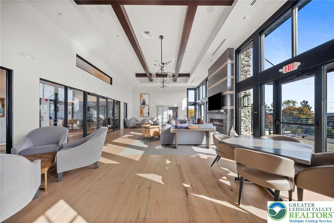
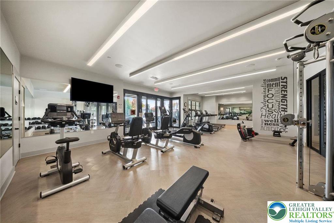
Discover easy, carefree living in this beautifully maintained ranch style home in the highly desirable Regency at South Whitehall 55+ community. Gleaming hardwood floors welcome you into a gracious open layout, beginning with a formal dining room perfect for holidays and entertaining. The expanded kitchen is a true highlight, offering granite counters, a stylish tile backsplash, plentiful cabinetry, stainless steel appliances, a pantry and rich hardwood flooring. The adjoining Family Room complete with a gas fireplace flanked by windows creates a warm and comfortable gathering space. The primary suite is exceptional featuring three closets including a walk-in closet large enough to serve as a bonus room and a private sitting area ideal for quiet relaxation or a home office. Two additional bedrooms and a full bathroom offers privacy for guests or flexible work from home options. A full walk out basement with high ceilings offers tremendous potential for future finishing or abundant storage. Don't miss the pull down attic stairs in the garage offering easy access to a generous floored storage space. Move in now and enjoy a summer of low maintenance living. HOA services include lawn care, front landscaping, snow removal and access to the community clubhouse, pool, fitness center and more. Ideally situated just minutes from shopping and key highway connections make daily errands and commuting effortless. Seller is licensed PA Realtor.

3
beds

2
baths

2,222 Sq.Ft. LIVING AREA

8,490 Sq.Ft. lot

Rebecca L. Francis

Rebecca L. Francis

Features & Amenities

Interior

  • total bedrooms3
  • Total bathrooms2
  • full bathrooms2
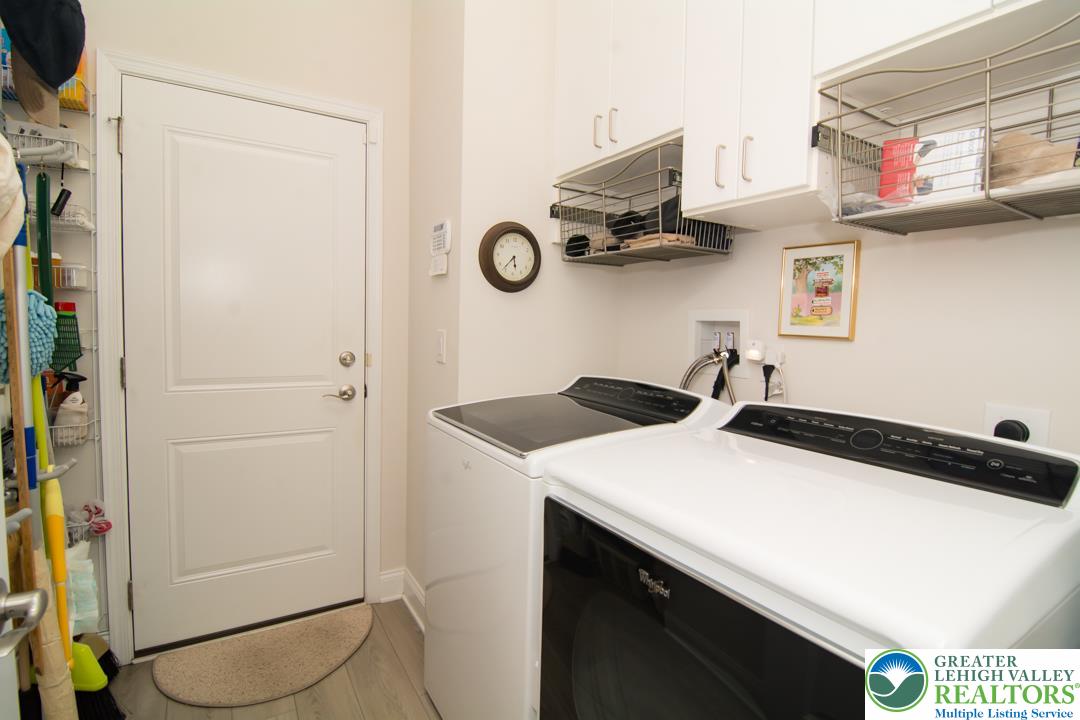
  • Laundry room Washer Hookup, Dryer Hookup, Electric Dryer Hookup, Main Level
  • Flooring Carpet, Ceramic Tile, Hardwood
  • Fireplace Family Room, Gas Log
  • APPLIANCES Dishwasher, Electric Dryer, Gas Cooktop, Disposal, Gas Oven, Gas Water Heater, Microwave, Refrigerator, Water Softener Owned, Washer
  • other interior Features Attic, Dining Area, Separate/Formal Dining Room, Entrance Foyer, Eat-in Kitchen, Home Office, Kitchen Island, Mud Room, Family Room Main Level, Storage, Utility Room, Walk-In Closet(s), Window Treatments

Area & Lot

  • Status Sold
  • Date Sold August 3, 2026
  • Living Area2,222 Sq.Ft.
  • Lot Area8,490 Sq.Ft.
  • MLS® ID779814
  • TypeResidential
  • YEAR BUILT2019
  • Architecture StylesRanch
  • View DescriptionCity Lights, Hills, Mountain(s), Panoramic, Valley
  • School DistrictParkland

Exterior

  • STORIES1
  • Garage Space2.0
  • water SourcePublic
  • utilitiesCable Available
  • PoolIn Ground
  • roofAsphalt, Fiberglass
  • parkingBuilt In, Garage, Off Street, On Street, Garage Door Opener
  • HEAT TYPEForced Air, Gas
  • AIR CONDITIONINGCentral Air
  • sewerPublic Sewer
  • SubstructureBasement
  • security FeaturesSmoke Detector(s)
  • other exterior FeaturesDeck, Pool, Porch, Patio

Financial

  • Sales Price$689,000
  • Real Estate Tax $10,729/yr
  • HOA $318
  • Zoning R-2

Work With Us

Considering buying or selling? Contact Rebecca L. Francis and The Rebecca Francis Team today! Their market expertise, innovative strategies, and proven results will make you a client for life.

Find Your Dream Home First

Be the first to know about new listings that match your criteria. Join our email alerts!

Follow Us on Instagram