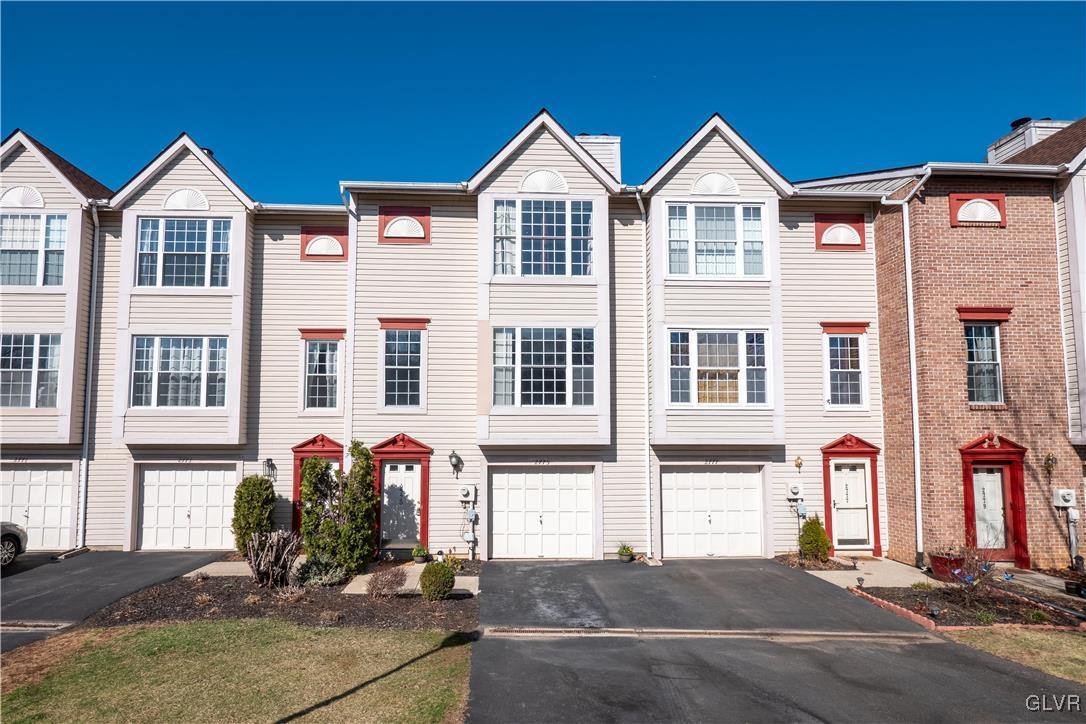
Attached townhouses with gabled roofs, red-trimmed doors, and front driveways.
Sold

2775 Red Oak Circle

2775 Red Oak Circle, Bethlehem City, PA 18017

$301,000

Spring is here, and so is an amazing OPPORTUNITY to bring your VISION to life in this spacious 3-story townhome! Offering nearly 2,000 sq. ft., this inviting home provides plenty of room for everyone while giving you an exciting PROSPECT to build lasting equity. Inside, you'll find two oversized family rooms, a bright and airy kitchen with a center island, bar seating, and EXTRA sink. BONUS x-large walk-in pantry can store all your cooking essentials. The OPEN dining area is perfect for gatherings, while French doors lead to a generous second-story deck, ideal for outdoor relaxation. The living room IMPRESSES with a floor-to-ceiling bay window and a WOOD-BURNING fireplace, creating a comfortable place to unwind. Upstairs, the primary suite features a vaulted ceiling with a fan, a walk-in closet, and an ensuite bath. Two additional bedrooms, a family bath, and third-floor laundry provide everyday CONVENIENCE. The first level offers the first of two large family rooms with walk-out access to a patio and an attached garage with a long driveway for ample parking. Tucked away on a QUIET cul-de-sac, this home offers LOW-MAINTAINANCE living with LOW TAXES. The HOA covers exterior upkeep, snow removal, trash, and even cable, so you can spend more time enjoying the home's PRIME location near Rt. 22, I-78, NJ, and NY. Some virtually staged photos showcase this home's potential. Clear Certificate of Occupancy and Floor Plans available. DON'T WAIT--this Bethlehem GEM is priced just right!
3
beds

3
baths

1,906 Sq.Ft. LIVING AREA

H. Tiffany Wilten

H. Tiffany Wilten

Features & Amenities

Interior

  • total bedrooms3
  • Total bathrooms3
  • full bathrooms2
  • half bathroom1
  • Laundry room Electric Dryer Hookup, Upper Level
  • Flooring Carpet, Ceramic Tile, Tile
  • Fireplace Family Room, Wood Burning
  • APPLIANCES Dishwasher, Electric Dryer, Electric Oven, Electric Range, Gas Water Heater, Washer
  • other interior Features Attic, Breakfast Area, Entrance Foyer, Eat-in Kitchen, Family Room Lower Level, Kitchen Island, Storage

Area & Lot

  • Status Sold
  • Date Sold May 12, 2025
  • Living Area1,906 Sq.Ft.
  • MLS® ID754039
  • TypeTownhouse
  • YEAR BUILT1989
  • NeighborhoodBethlehem
  • Architecture StylesContemporary, Other
  • Elementary SchoolSpring Garden
  • Middle SchoolEast Hills
  • High SchoolFreedom
  • School DistrictBethlehem

Exterior

  • STORIES3
  • Garage Space1.0
  • water SourcePublic
  • roofAsphalt, Fiberglass
  • lot featuresBacks to Common Grounds, Cul-De-Sac, Flat
  • parkingAttached, Driveway, Garage, Garage Door Opener
  • HEAT TYPEForced Air, Gas
  • AIR CONDITIONINGCentral Air
  • sewerPublic Sewer
  • other exterior FeaturesDeck, Patio

Financial

  • Sales Price$301,000
  • Real Estate Tax $4,178/yr
  • HOA $300
  • Zoning LDR/Condo

Bethlehem

Real estate embodies the town’s blend of past and present, with a stunning collection of properties.

Explore

Work With Us

Considering buying or selling? Contact Rebecca L. Francis and The Rebecca Francis Team today! Their market expertise, innovative strategies, and proven results will make you a client for life.

Find Your Dream Home First

Be the first to know about new listings that match your criteria. Join our email alerts!

Follow Us on Instagram