2075 Flint Hill Road
See all photos
Sold

2075 Flint Hill Road

2075 Flint Hill Road, Upper Saucon Twp, PA 18036

$1,200,000

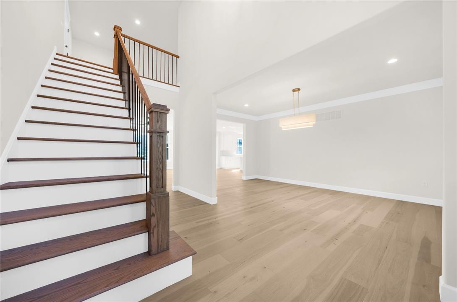
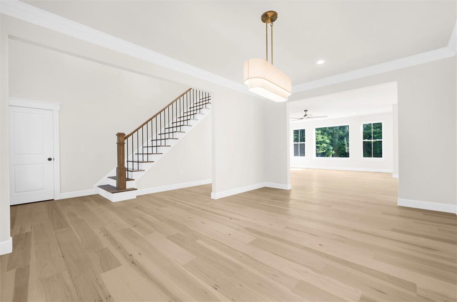
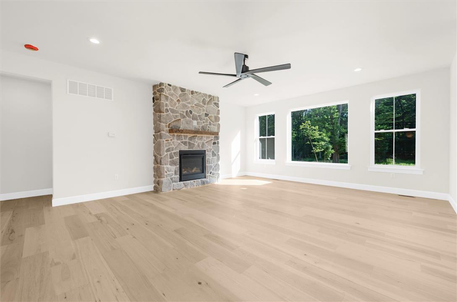
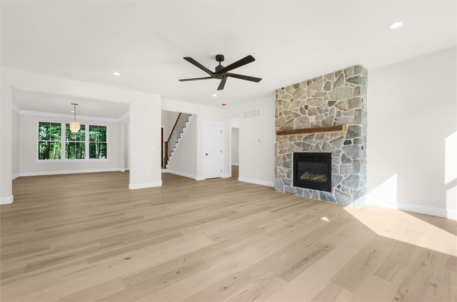
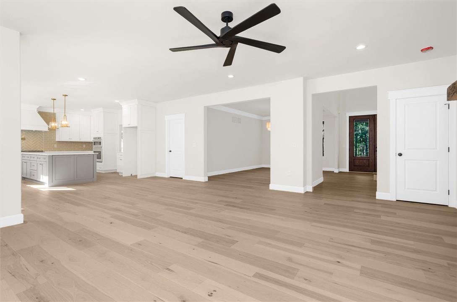
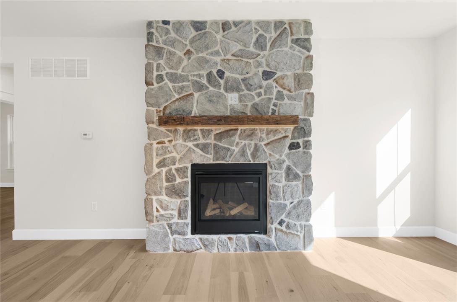
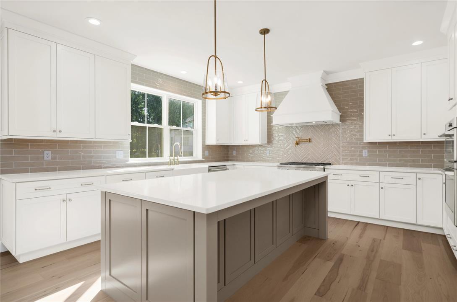
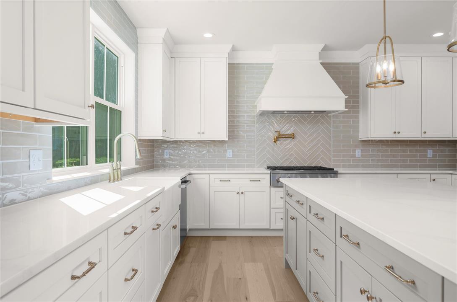
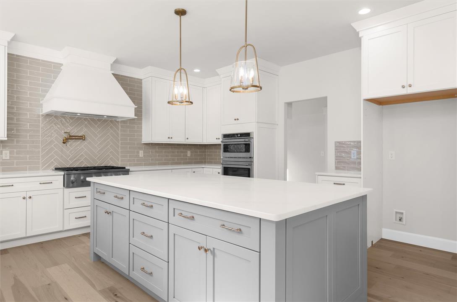
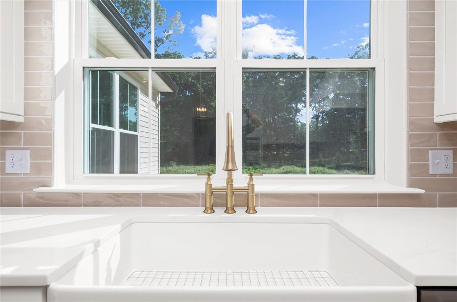
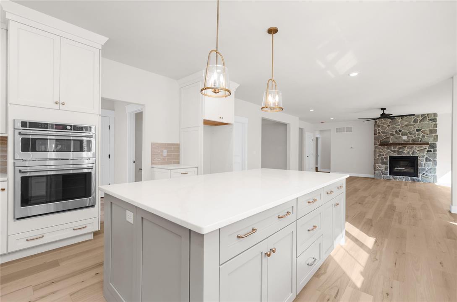
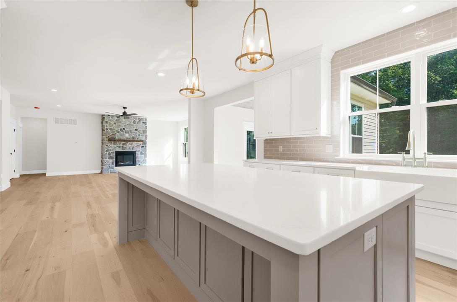
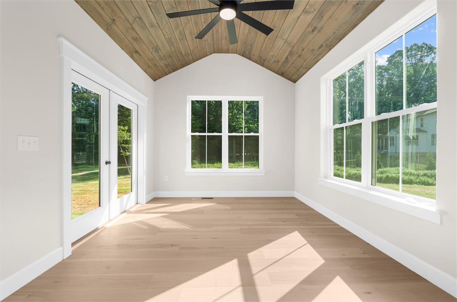
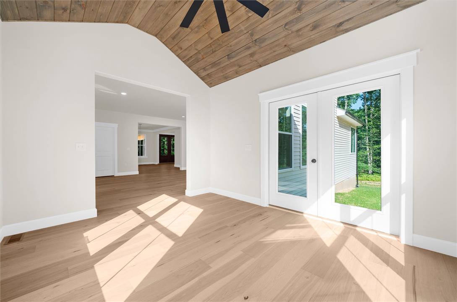

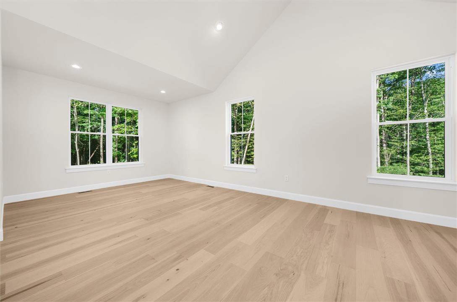
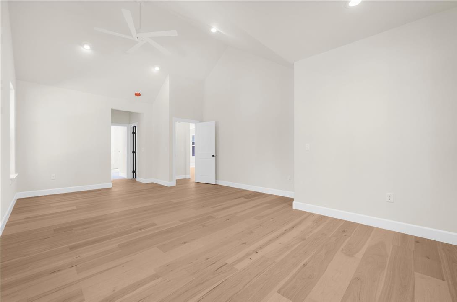
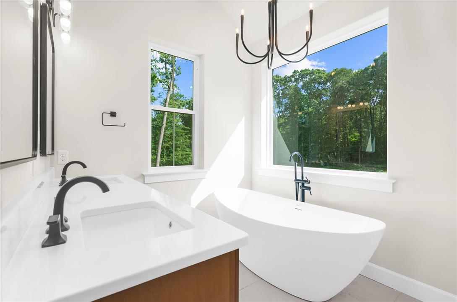
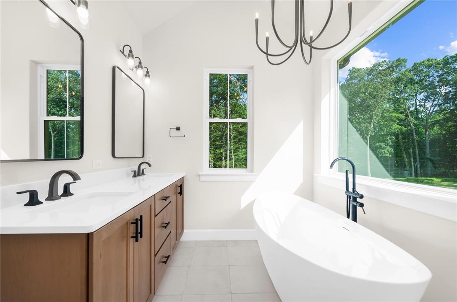
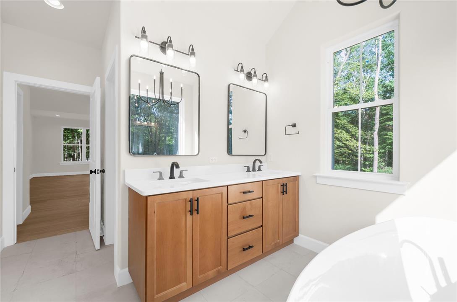
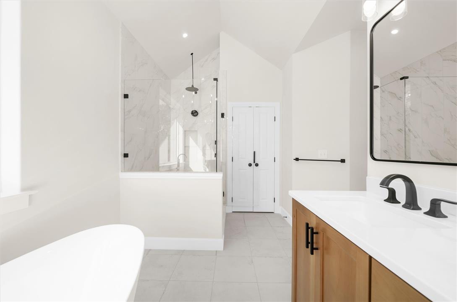
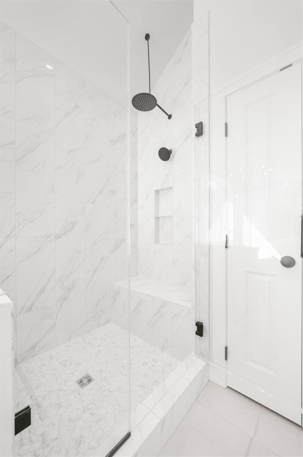
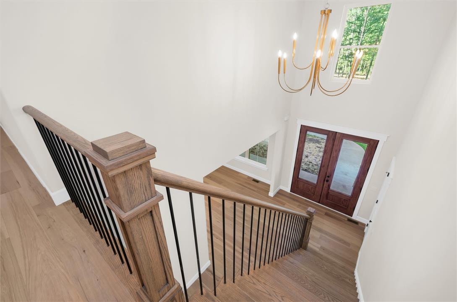
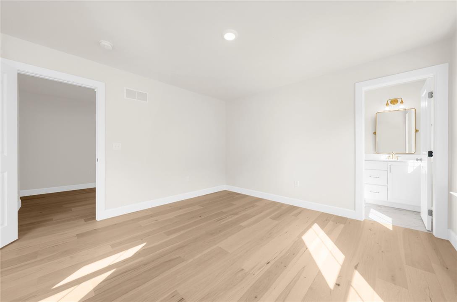
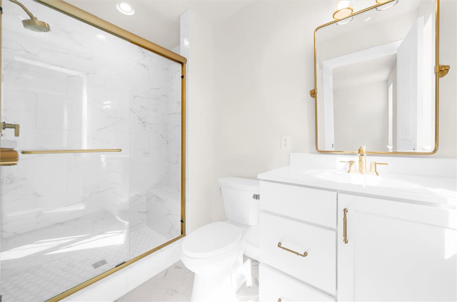
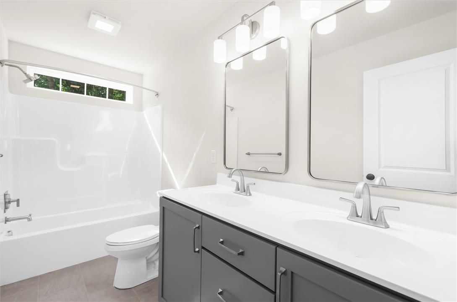
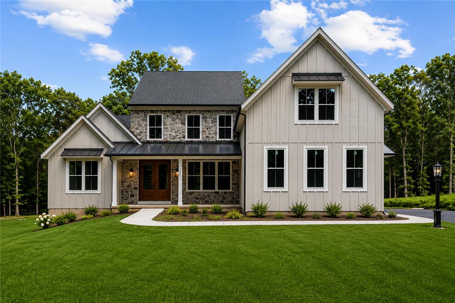
Welcome to 2075 Flint Hill Road - a stunning new-construction modern Craftsman set on 1.4 acres, blending timeless design with everyday functionality. This 4-bedroom, 2.5-bath home features a sought-after first-floor primary suite with a spa-like bath and walk-in closet, plus an open-concept kitchen with island and pantry that flows seamlessly into the great room and adjoining breakfast area/sunroom -- a light-filled space perfect for casual dining, morning coffee, or enjoying peaceful views of the surrounding property year-round.

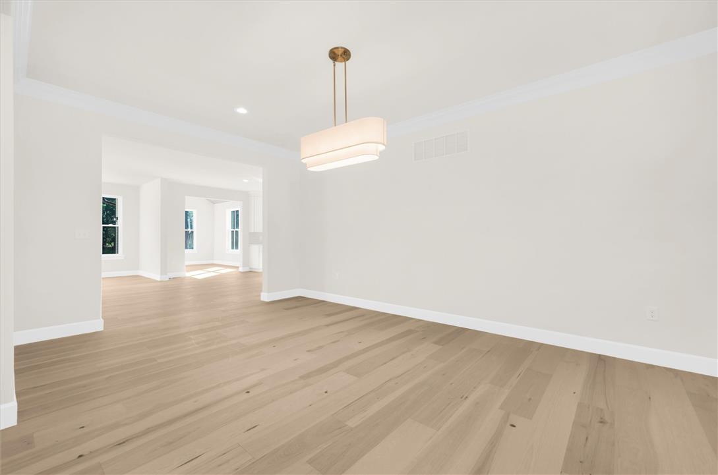
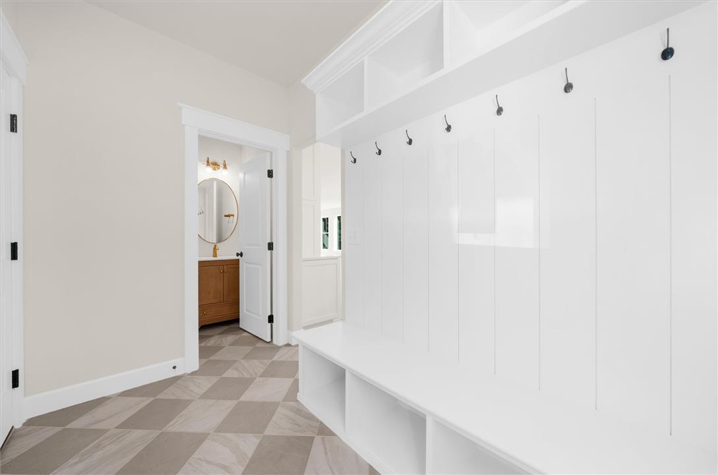
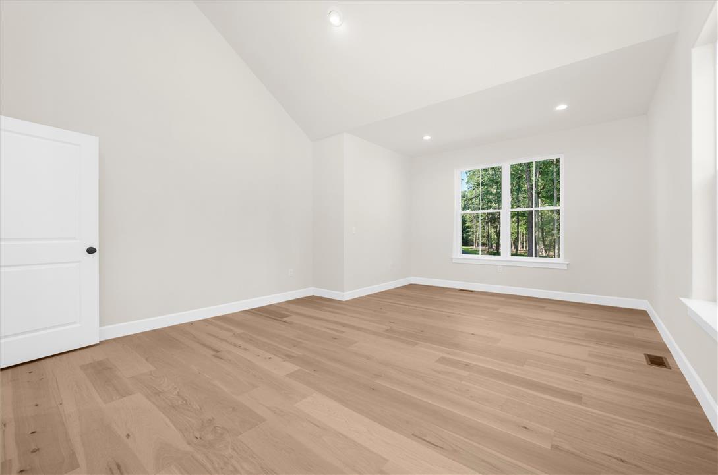
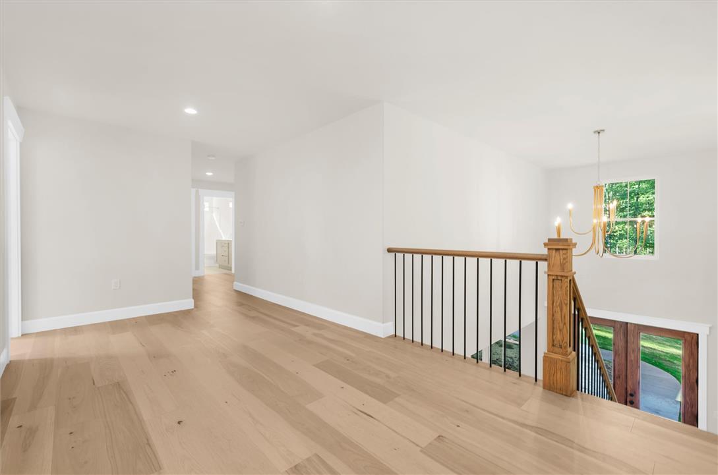
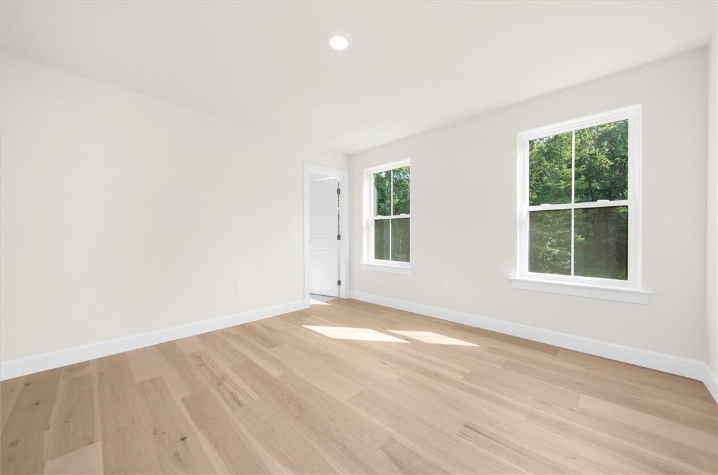
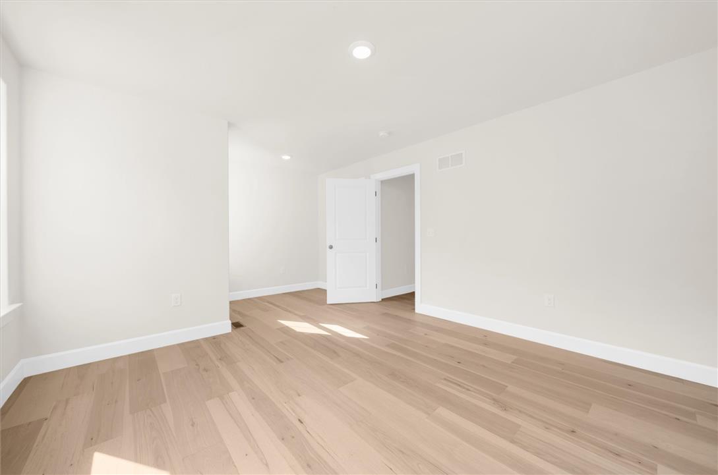
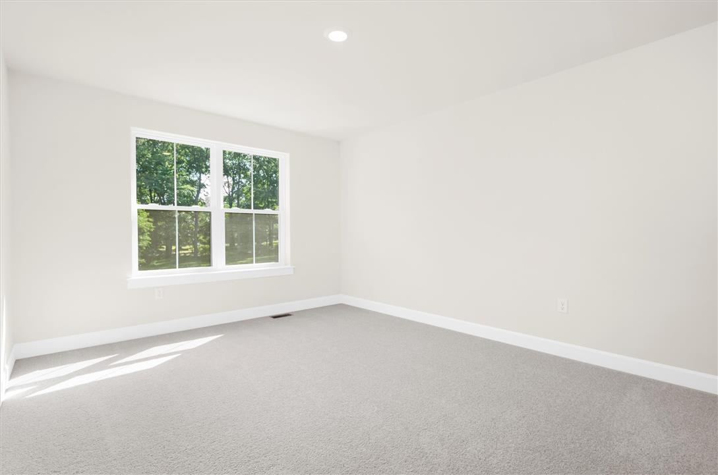
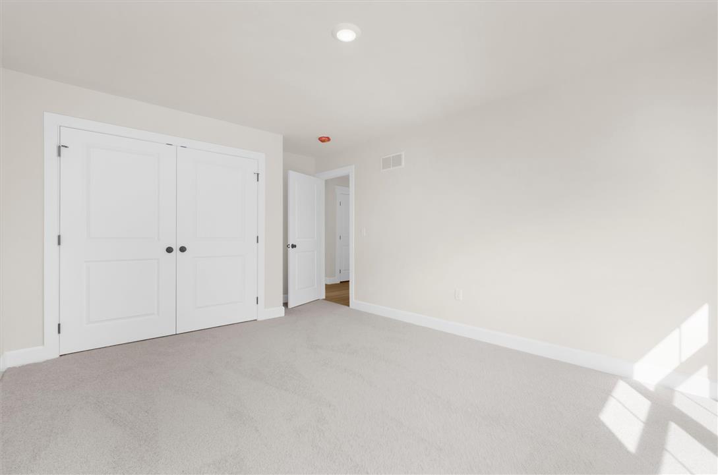
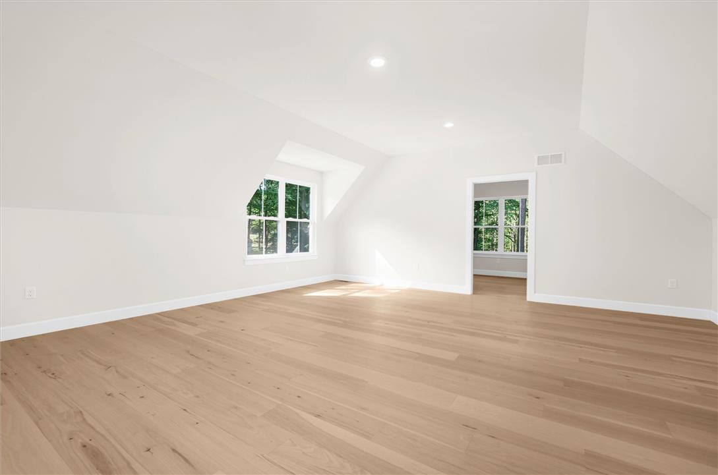
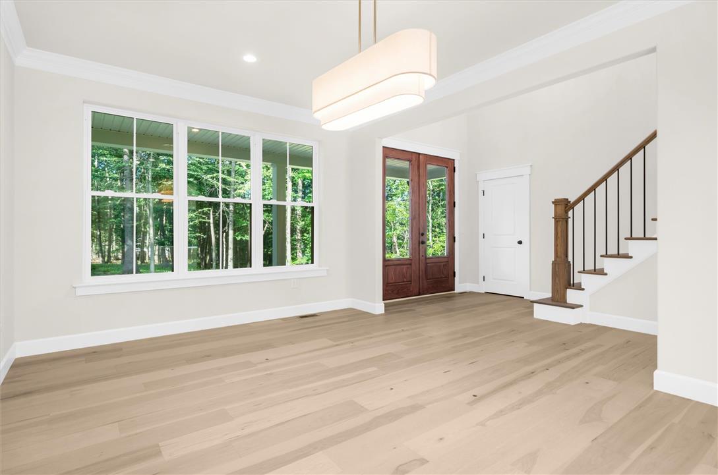
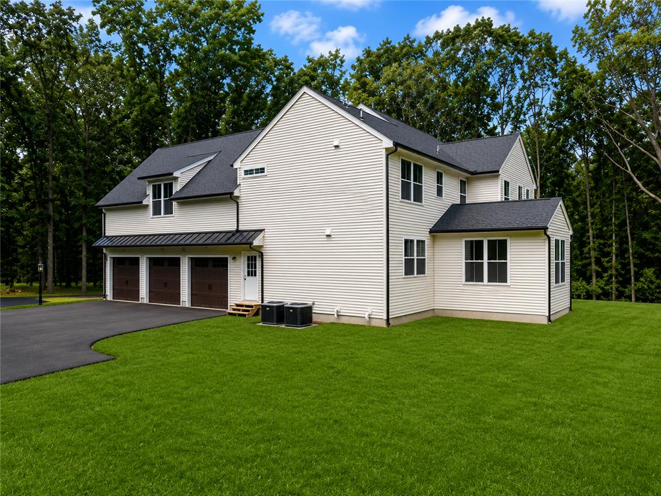
A formal dining room, mudroom/drop zone, and oversized 3-car garage add both convenience and character. Upstairs offers three spacious bedrooms, including a princess suite with private bath access, along with a large versatile flex area and a separate private office -- ideal for remote work, study, or creative space.

The walk-out basement provides excellent ceiling height and natural light, offering exceptional potential for future finished living space -- whether a gym, media room, guest suite, or additional entertaining area.

Schedule your private walk-through this week to experience the craftsmanship firsthand. Located within the desirable Southern Lehigh School District. NO HOA. LATE MAY DELIVERY.

Rendering is schematic and not of the completed home. All colors, finishes, and design elements subject to builder verification.
4
beds

4
baths

4,072 Sq.Ft. LIVING AREA
1.44 Acres lot

Rebecca L. Francis

Rebecca L. Francis

Features & Amenities

Interior

  • total bedrooms4
  • Total bathrooms4
  • full bathrooms3
  • half bathroom1
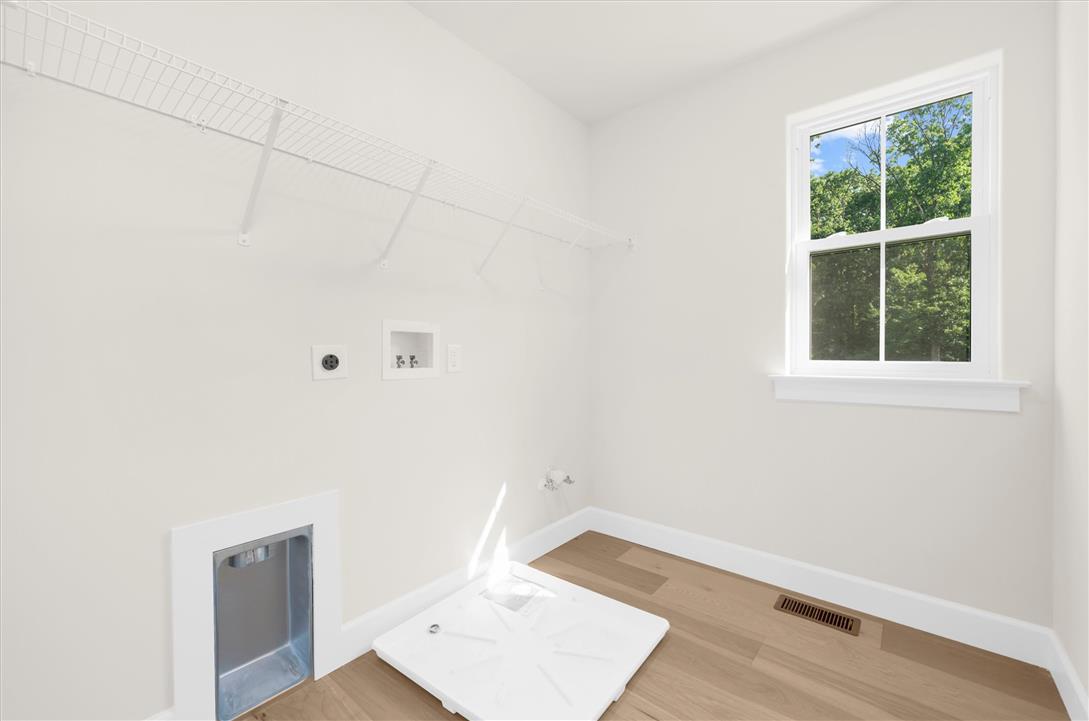
  • Laundry room Upper Level
  • Flooring Ceramic Tile, Engineered Hardwood
  • APPLIANCES Gas Cooktop, Propane Water Heater
  • other interior Features Cathedral Ceiling(s), Dining Area, Separate/Formal Dining Room, High Ceilings, Kitchen Island, Mud Room, Family Room Main Level, Utility Room, Vaulted Ceiling(s), Walk-In Closet(s)

Area & Lot

  • Status Sold
  • Living Area4,072 Sq.Ft.
  • Lot Area1.44 Acres
  • MLS® ID765339
  • TypeResidential
  • YEAR BUILT2025
  • Architecture StylesColonial, Craftsman
  • View DescriptionHills
  • School DistrictSouthern Lehigh

Exterior

  • Garage Space3.0
  • water SourceWell
  • roofAsphalt, Fiberglass, Metal
  • parkingAttached, Garage
  • HEAT TYPEElectric
  • AIR CONDITIONINGCentral Air
  • sewerSeptic Tank
  • SubstructureBasement

Financial

  • Sales Price$1,200,000
  • Real Estate Tax $1,807/yr
  • Zoning R

Work With Us

Considering buying or selling? Contact Rebecca L. Francis and The Rebecca Francis Team today! Their market expertise, innovative strategies, and proven results will make you a client for life.

Find Your Dream Home First

Be the first to know about new listings that match your criteria. Join our email alerts!

Follow Us on Instagram