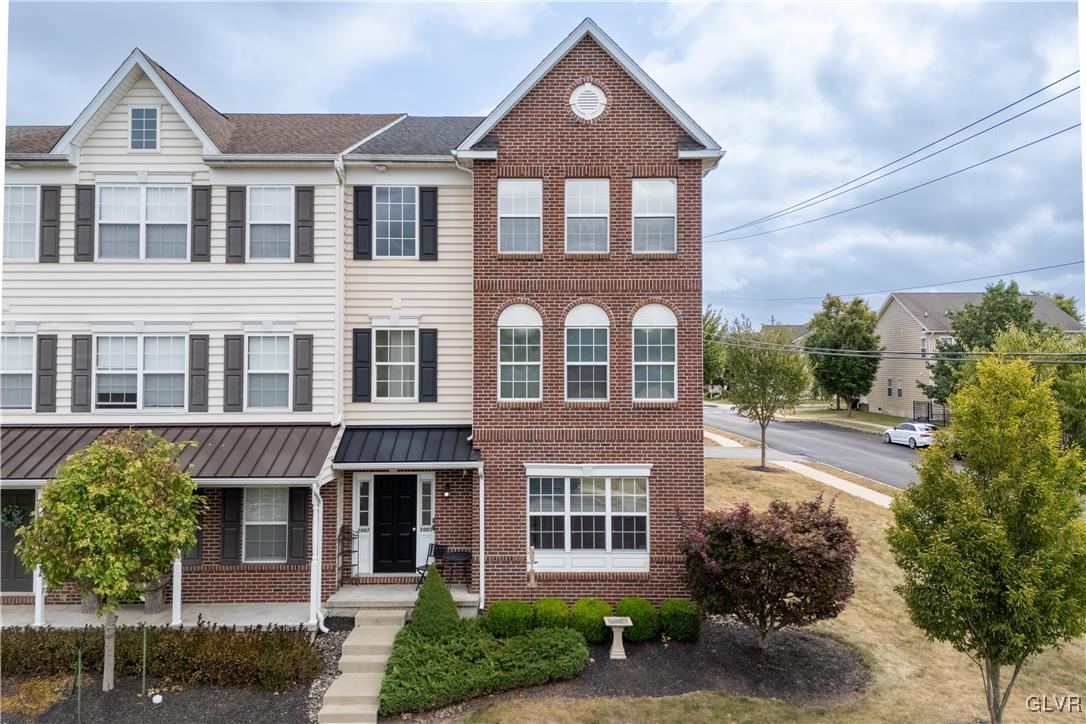
Multi-story brick-and-siding townhouse with landscaped front entrance.
Sold

2005 Morgan Hill Drive

2005 Morgan Hill Drive, Upper Hanover Twp, PA 18073

$285,000

OPEN HOUSE CANCELLED- Under Contract. Welcome home to Northgate! This well-maintained, charming unit will make the perfect place to begin your next adventure. This townhouse offers an open concept living area with bamboo flooring, recessed lighting and living room that flows seamlessly into the updated kitchen. Whip up delicious meals with your guests in the modern kitchen where plenty of countertop space and stainless steel appliances hum along to your culinary creations. Enjoy easy garage-to-kitchen access for groceries with a convenient first floor powder room. Clever under stairs storage never leaves you without a spot to store your treasures. Upstairs, two bedrooms and a full bathroom are well designed and spacious. Primary bedroom offers a nice-sized walk-in closet. Fully insulated garage, with built in shelving makes the perfect space for an indoor gym, tinkering with your favorite hobbies or storage of your vehicle during cold winter months. Not to be missed an abundance of open green space and walking trails surrounding the area. Take an easy stroll along the creek side trail or spend the day at the bocce courts with lunch under the pavilion. Lawn maintenance, trash, and snow removal included with HOA fees! This gem is sure to go quickly. Conveniently located moments to the NE EXTENSION of PA Turnpike, Philly, NY and Rt309. Easy access to the King of Prussia and Philadelphia Premium Outlets. Call today to schedule your private showing!
2
beds

2
baths

1,078 Sq.Ft. LIVING AREA

1,078 Sq.Ft. lot

H. Tiffany Wilten

H. Tiffany Wilten

Features & Amenities

Interior

  • total bedrooms2
  • Total bathrooms2
  • full bathroom1
  • half bathroom1
  • Flooring Carpet, Engineered Hardwood, Other, Vinyl
  • APPLIANCES Dishwasher, Electric Water Heater, Gas Oven, Gas Range, Microwave, Refrigerator, Washer/Dryer
  • other interior Features Dining Area, Kitchen Island

Area & Lot

  • Status Sold
  • Date Sold December 6, 2024
  • Living Area1,078 Sq.Ft.
  • Lot Area1,078 Sq.Ft.
  • MLS® ID744920
  • TypeTownhouse
  • YEAR BUILT2014
  • Architecture StylesColonial
  • Elementary SchoolUpper Perkiomem
  • Middle SchoolUpper Perkiomen
  • High SchoolUpper Perkiomen
  • School DistrictNot Applicable

Exterior

  • STORIES2
  • Garage Space2.0
  • water SourcePublic
  • roofAsphalt, Fiberglass
  • lot featuresCorner Lot
  • parkingBuilt In, Driveway, Garage, Off Street, Parking Lot, On Street, Garage Door Opener
  • HEAT TYPEPropane
  • AIR CONDITIONINGCentral Air
  • sewerPublic Sewer
  • SubstructureSlab
  • other exterior FeaturesPropane Tank - Owned

Financial

  • Sales Price$285,000
  • Real Estate Tax $2,677/yr
  • HOA $164
  • Zoning R3

Work With Us

Considering buying or selling? Contact Rebecca L. Francis and The Rebecca Francis Team today! Their market expertise, innovative strategies, and proven results will make you a client for life.

Find Your Dream Home First

Be the first to know about new listings that match your criteria. Join our email alerts!

Follow Us on Instagram