20 Longhill Drive
20 Longhill Drive
20 Longhill Drive
20 Longhill Drive
20 Longhill Drive
20 Longhill Drive
20 Longhill Drive
20 Longhill Drive
20 Longhill Drive
20 Longhill Drive
20 Longhill Drive
20 Longhill Drive
20 Longhill Drive
20 Longhill Drive
20 Longhill Drive
20 Longhill Drive
20 Longhill Drive
20 Longhill Drive
20 Longhill Drive
20 Longhill Drive
20 Longhill Drive
20 Longhill Drive
20 Longhill Drive
20 Longhill Drive
20 Longhill Drive
20 Longhill Drive
20 Longhill Drive
20 Longhill Drive
20 Longhill Drive
20 Longhill Drive
20 Longhill Drive
20 Longhill Drive
20 Longhill Drive
20 Longhill Drive
20 Longhill Drive
20 Longhill Drive
20 Longhill Drive
20 Longhill Drive
20 Longhill Drive
20 Longhill Drive
20 Longhill Drive
20 Longhill Drive
20 Longhill Drive
20 Longhill Drive
20 Longhill Drive
20 Longhill Drive
20 Longhill Drive
20 Longhill Drive
20 Longhill Drive
20 Longhill Drive
20 Longhill Drive
20 Longhill Drive
20 Longhill Drive
20 Longhill Drive
20 Longhill Drive
20 Longhill Drive
20 Longhill Drive
20 Longhill Drive
20 Longhill Drive
20 Longhill Drive
20 Longhill Drive
20 Longhill Drive
20 Longhill Drive
20 Longhill Drive
20 Longhill Drive
20 Longhill Drive
20 Longhill Drive
20 Longhill Drive
20 Longhill Drive
20 Longhill Drive
20 Longhill Drive
20 Longhill Drive
20 Longhill Drive
20 Longhill Drive
20 Longhill Drive
20 Longhill Drive
20 Longhill Drive
20 Longhill Drive
20 Longhill Drive
20 Longhill Drive
20 Longhill Drive
20 Longhill Drive
20 Longhill Drive
20 Longhill Drive
20 Longhill Drive
20 Longhill Drive
20 Longhill Drive
20 Longhill Drive
20 Longhill Drive
20 Longhill Drive
20 Longhill Drive
20 Longhill Drive
20 Longhill Drive
20 Longhill Drive
20 Longhill Drive
20 Longhill Drive
20 Longhill Drive
20 Longhill Drive
20 Longhill Drive
20 Longhill Drive
20 Longhill Drive
20 Longhill Drive
20 Longhill Drive
20 Longhill Drive
20 Longhill Drive
20 Longhill Drive
20 Longhill Drive
20 Longhill Drive
20 Longhill Drive
20 Longhill Drive
20 Longhill Drive
20 Longhill Drive
20 Longhill Drive
20 Longhill Drive
20 Longhill Drive
20 Longhill Drive
20 Longhill Drive
20 Longhill Drive
20 Longhill Drive
20 Longhill Drive
20 Longhill Drive
20 Longhill Drive
20 Longhill Drive
20 Longhill Drive
20 Longhill Drive
20 Longhill Drive
20 Longhill Drive
20 Longhill Drive
20 Longhill Drive
20 Longhill Drive
20 Longhill Drive
20 Longhill Drive
20 Longhill Drive
20 Longhill Drive
20 Longhill Drive
20 Longhill Drive
20 Longhill Drive
20 Longhill Drive
20 Longhill Drive
20 Longhill Drive
20 Longhill Drive
20 Longhill Drive
20 Longhill Drive
20 Longhill Drive
20 Longhill Drive
20 Longhill Drive
20 Longhill Drive
20 Longhill Drive
20 Longhill Drive
20 Longhill Drive
20 Longhill Drive
20 Longhill Drive
20 Longhill Drive
20 Longhill Drive
20 Longhill Drive
20 Longhill Drive
20 Longhill Drive
20 Longhill Drive
20 Longhill Drive
20 Longhill Drive
20 Longhill Drive
20 Longhill Drive
20 Longhill Drive
20 Longhill Drive
20 Longhill Drive
20 Longhill Drive
20 Longhill Drive
20 Longhill Drive
20 Longhill Drive
20 Longhill Drive
20 Longhill Drive
See all photos
Coming Soon

20 Longhill Drive

20 Longhill Drive, Easton, PA 18042

$1,110,000

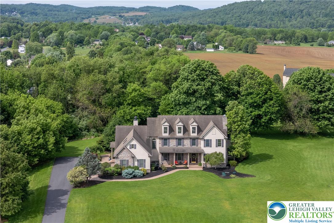
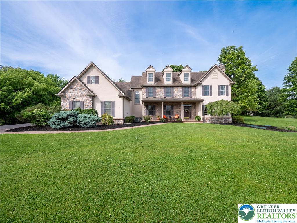
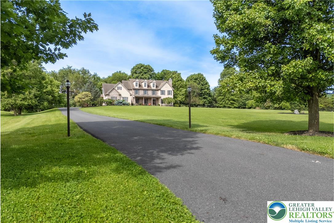
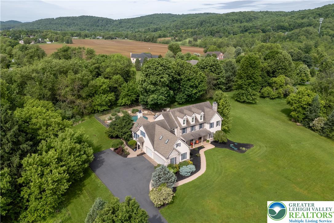
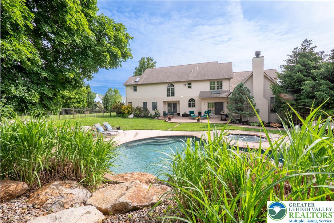
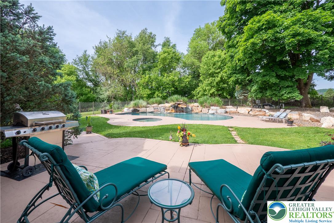
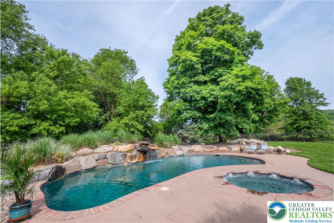
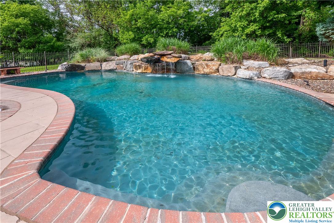
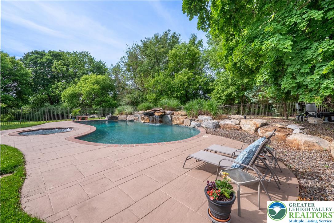
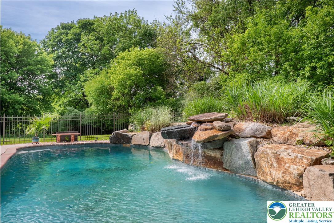
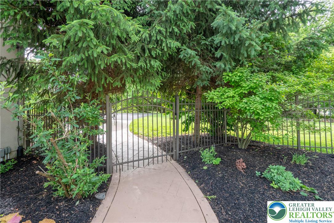
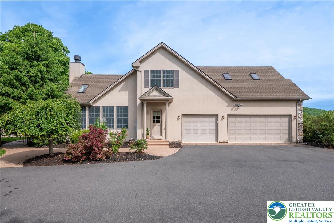
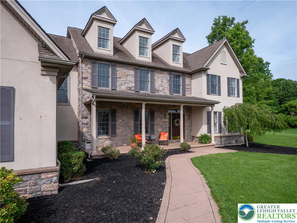
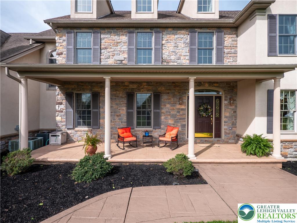
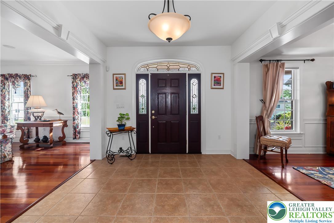
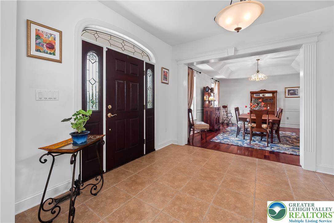
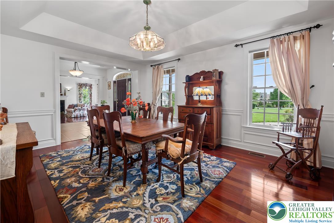
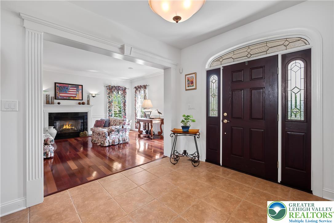
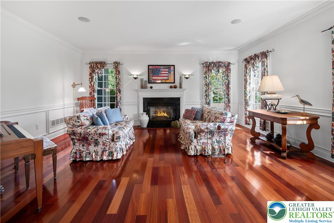
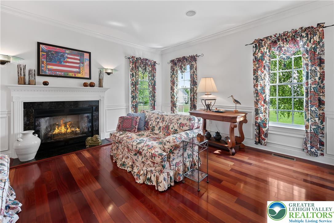
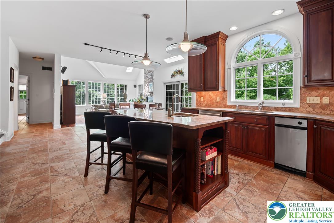
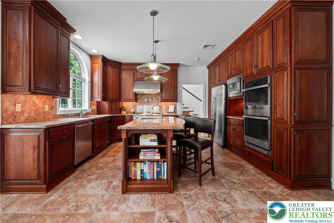
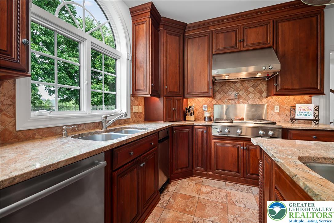
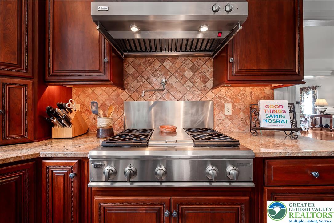
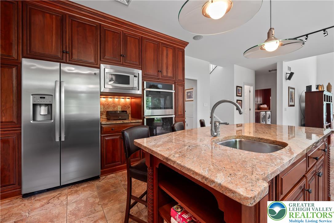
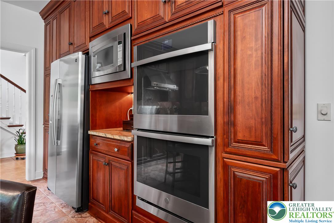
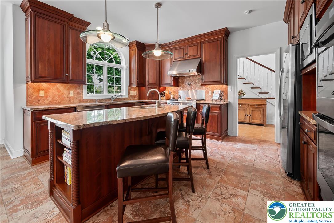
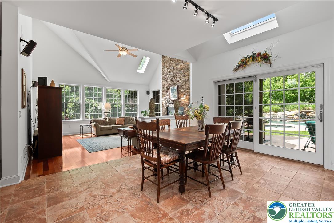
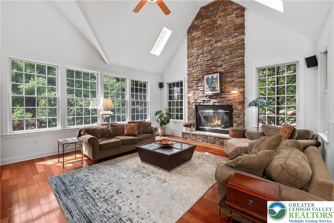
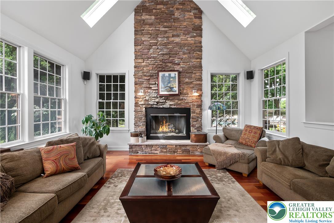
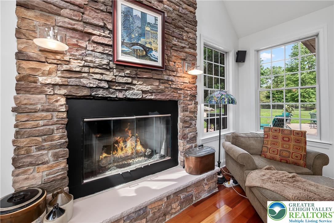
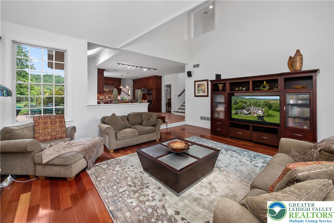
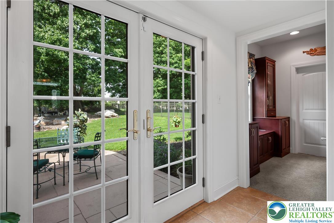
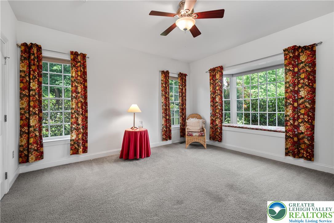
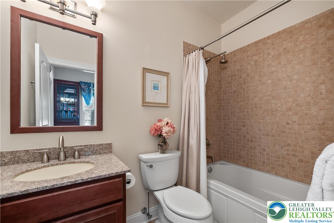
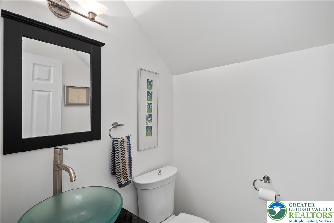
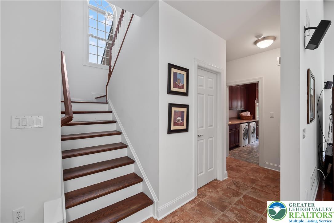
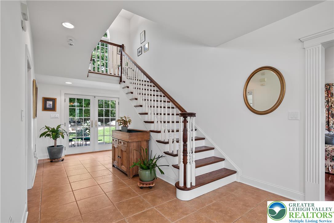
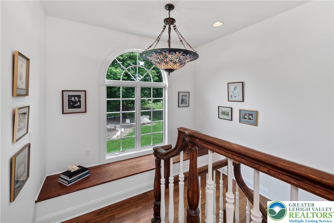
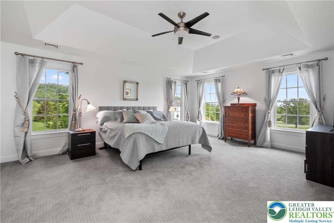
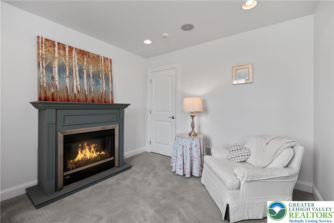
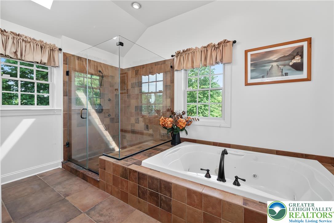
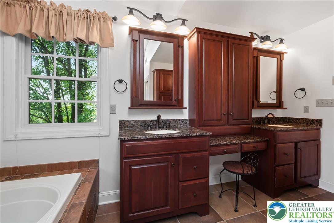
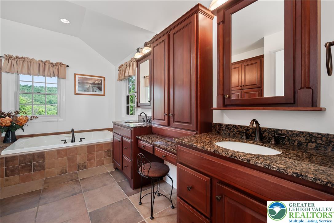
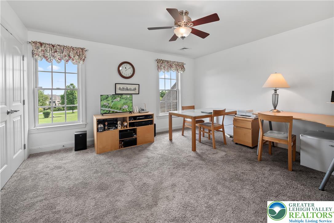
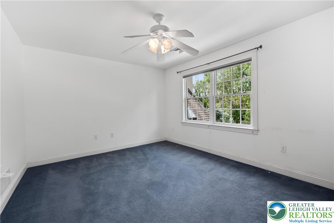
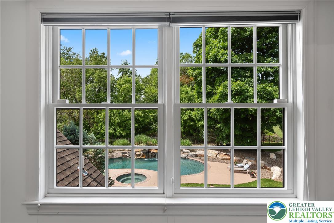
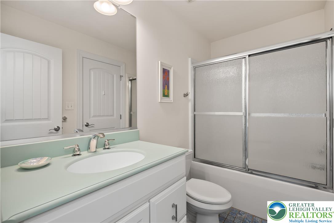
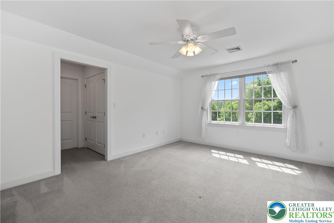
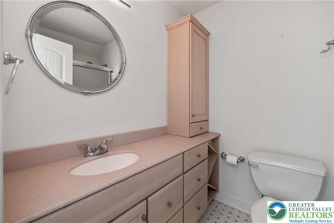
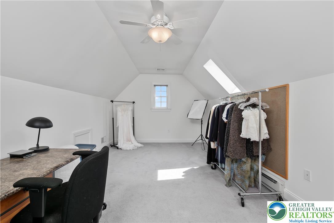
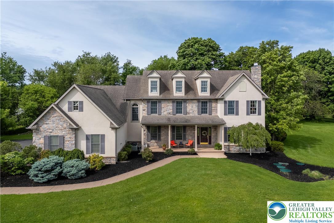
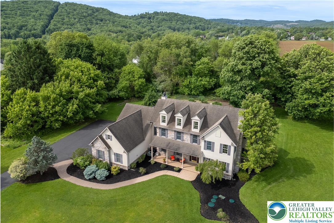
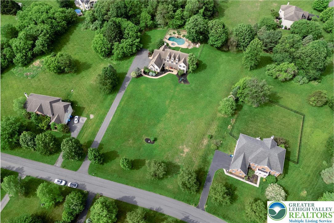
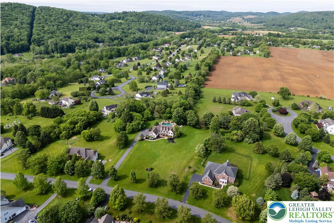
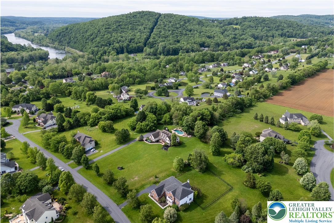
Discover RESORT-STYLE LIVING in the highly sought-after Woodside Estates of Williams Township. Perfectly positioned on 1.82 ACRES, this beautiful 5 bedroom, 4.5 bath CUSTOM home offers over 4400 square feet of thoughtfully designed living space and a BACKYARD RETREAT ready to enjoy this summer. Step right into the foyer where a formal dining room and COZY living room with GAS fireplace welcome your guests. The beautifully appointed kitchen with RICH, DARK WOOD custom ceiling-height cabinetry, upgraded appliances, and GRANITE countertops opens to the large family room which offers an abundance of NATURAL LIGHT, GAS STONE fireplace and views of the backyard pool. A FIRST FLOOR BEDROOM with full bathroom gives privacy for guests or can be used as a home office/den. The main staircase with a large picture window and bench seat in the landing area leads you up to the large PRIMARY suite with separate sitting room, 2 walk-in closets, and en suite bath with RADIANT HEATED flooring and jacuzzi tub. Three additional bedrooms and 2 bathrooms complete the 2nd level. The unfinished basement with Bilco door offers plenty of extra storage space along with the 3 car garage. The RESORT-LIKE BACKYARD with in-ground GUNITE HEATED pool with spa, rock waterfall, LUSH landscaping, and ample patio space is the perfect spot for RELAXING and hosting unforgettable summer gatherings. This ELEVATED setting enhances the PEACEFUL atmosphere and scenic surroundings of both the Delaware River and New Jersey in the distance making this property not only conveniently located, but a rare RETREAT in one of Williams Townships most desirable neighborhoods.

6/7/2026 1:00PM - 3:00PM EDT

5
beds

5
baths

4,407 Sq.Ft. LIVING AREA

1.82 Acres lot

Rebecca L. Francis

Rebecca L. Francis

Meredith Will

Meredith Will

Features & Amenities

Interior

  • total bedrooms5
  • Total bathrooms5
  • full bathrooms4
  • half bathroom1
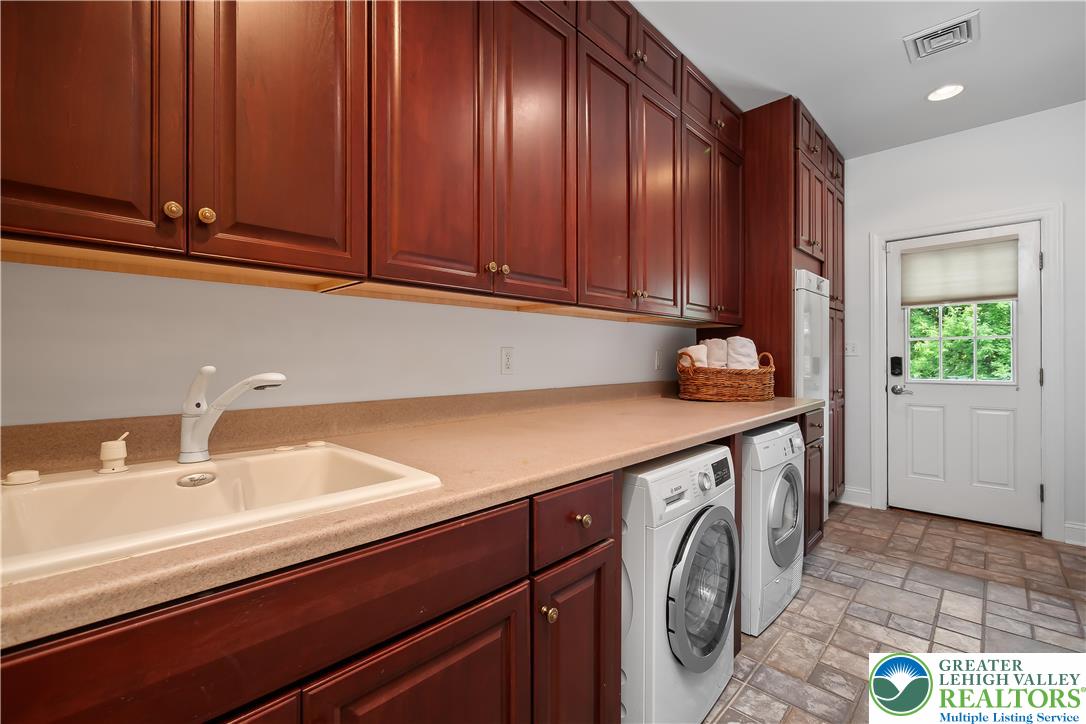
  • Laundry room Electric Dryer Hookup, Main Level
  • Flooring Carpet, Ceramic Tile, Hardwood
  • Fireplace Family Room, Gas Log, Living Room
  • APPLIANCES Double Oven, Dishwasher, Electric Dryer, Electric Water Heater, Gas Cooktop, Disposal, Microwave, Propane Water Heater, Refrigerator, Trash Compactor, Washer
  • other interior Features Dining Area, Separate/Formal Dining Room, Entrance Foyer, Eat-in Kitchen, Jetted Tub, Kitchen Island, Mud Room, Family Room Main Level, Skylights, Utility Room, Vaulted Ceiling(s), Walk-In Closet(s), Central Vacuum

Area & Lot

  • Status Coming Soon
  • OPEN HOUSE

    6/7/2026 1:00PM - 3:00PM EDT

  • Living Area4,407 Sq.Ft.
  • Lot Area1.82 Acres
  • MLS® ID775265
  • TypeResidential
  • YEAR BUILT2005
  • Architecture StylesColonial
  • View DescriptionPanoramic, Creek/Stream, Valley
  • School DistrictWilson

Exterior

  • STORIES2
  • Garage Space3.0
  • water SourceWell
  • utilitiesCable Available
  • PoolIn Ground
  • roofAsphalt, Fiberglass
  • lot featuresFlat, Sloped
  • parkingAttached, Driveway, Garage, Garage Door Opener
  • HEAT TYPEForced Air, Propane, Zoned
  • AIR CONDITIONINGCentral Air, Ceiling Fan(s), Zoned
  • sewerSeptic Tank
  • security FeaturesSecurity System, Smoke Detector(s)
  • other exterior FeaturesFence, Hot Tub/Spa, Pool, Porch, Patio, Water Feature, Propane Tank - Owned

Financial

  • Sales Price$1,110,000
  • Real Estate Tax $14,711/yr
  • HOA $450
  • Zoning 36R15

Mortgage Calculator

Estimate your monthly mortgage payment, including the principal and interest, property taxes, and HOA. Adjust the values to generate a more accurate rate.
All estimates are provided for informational purposes only. Actual amounts may vary.
$0,000 Your Payment 20 15 65
$0,000 Your Payment

Work With Us

Considering buying or selling? Contact Rebecca L. Francis and The Rebecca Francis Team today! Their market expertise, innovative strategies, and proven results will make you a client for life.

Find Your Dream Home First

Be the first to know about new listings that match your criteria. Join our email alerts!

Follow Us on Instagram