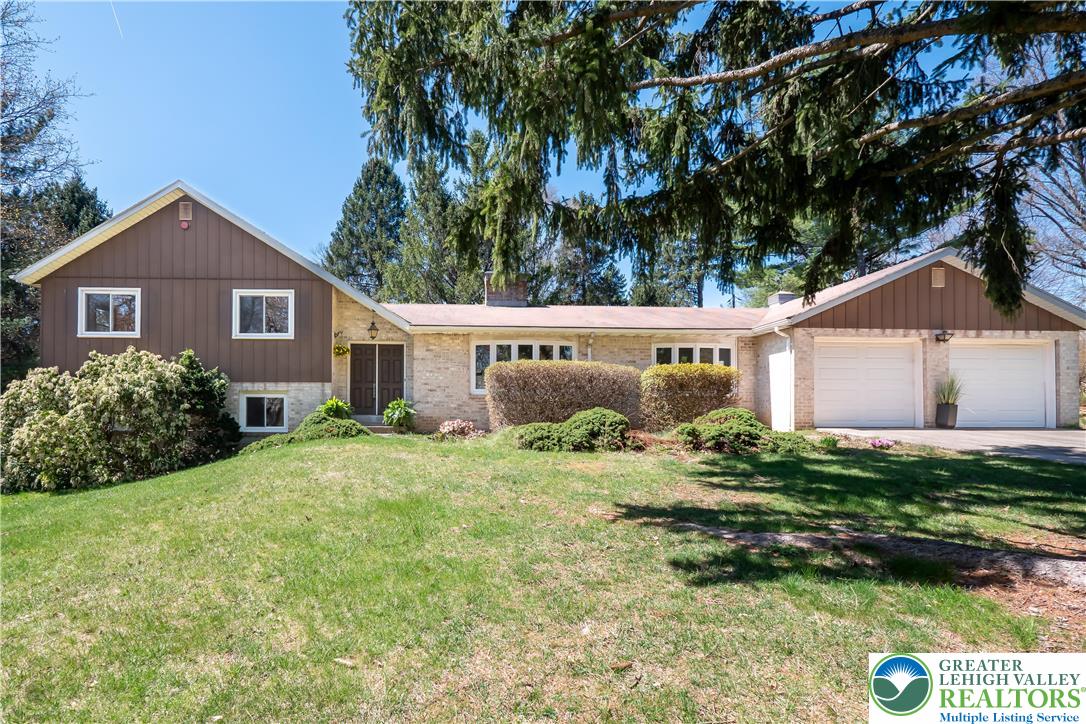
Brick-and-brown home with a two-car garage, broad lawn, and mature trees.
Sold

1868 Dartford Road

1868 Dartford Road, Lower Saucon Twp, PA 18015

$551,500

Whether you envision a modern transformation or prefer to embrace the retro vibe, this Saucon Valley property offers plenty of opportunity to build equity in one of the Lehigh Valley's most sought-after neighborhoods. Located just a short distance from the renowned Saucon Valley Country Club and within a top-rated school district, this gem spans approximately 2,300 square feet and is ready to begin its next chapter. Featuring solid construction, an adaptable layout, and warm natural light, the home provides endless potential for a thoughtful renovation. Enjoy two brick fireplaces, multiple gathering spaces including a formal dining room and eat-in kitchen which creates natural flow for family and guests on the main floor. The second level features spacious bedrooms and a dedicated primary suite, offering privacy and comfort. A lower-level provides entertainment space with a large lounge and a dedicated office or den with a private entrance. Plenty of flexibility for storage, hobbies or workshop space is available in the full basement. That's four functional levels designed for comfort. Built with care, the home features quality craftsmanship throughout. Mature landscaping adds privacy and character on a peaceful 3/4 acre lot. Utilize all the space in an oversized two-car garage for parking, tools, bikes, and more. Moments to shopping, major highways, scenic walking trails and local hospitals. Bring your BEST offer -DUE Monday April 21st @4:30pm.
3
beds

4
baths

2,384 Sq.Ft. LIVING AREA

0.64 Acres lot

H. Tiffany Wilten

H. Tiffany Wilten

Features & Amenities

Interior

  • total bedrooms3
  • Total bathrooms4
  • full bathrooms3
  • half bathroom1
  • Laundry room Washer Hookup, Dryer Hookup, Main Level
  • Flooring Carpet, Slate, Tile
  • Fireplace Family Room, Living Room
  • APPLIANCES Electric Oven, Electric Water Heater
  • other interior Features Attic, Breakfast Area, Dining Area, Separate/Formal Dining Room, Mud Room, Storage, Utility Room

Area & Lot

  • Status Sold
  • Date Sold May 16, 2025
  • Living Area2,384 Sq.Ft.
  • Lot Area0.64 Acres
  • MLS® ID754837
  • TypeResidential
  • YEAR BUILT1975
  • NeighborhoodSaucon Valley
  • Architecture StylesOther
  • Elementary SchoolSaucon Valley Elementary
  • Middle SchoolSaucon Valley Middle School
  • High SchoolSaucon Valley High School
  • School DistrictSaucon Valley

Exterior

  • STORIES3
  • Garage Space2.0
  • water SourcePublic
  • roofAsphalt, Fiberglass
  • lot featuresCorner Lot, Flat
  • parkingAttached, Driveway, Garage, Off Street, Parking Pad, Garage Door Opener
  • HEAT TYPEBaseboard, Oil, Zoned
  • AIR CONDITIONINGCentral Air
  • sewerSeptic Tank
  • other exterior FeaturesPatio

Financial

  • Sales Price$551,500
  • Real Estate Tax $6,318/yr
  • Zoning R40-RURAL SUBURBAN RESIDE

Saucon Valley

Explore

Work With Us

Considering buying or selling? Contact Rebecca L. Francis and The Rebecca Francis Team today! Their market expertise, innovative strategies, and proven results will make you a client for life.

Find Your Dream Home First

Be the first to know about new listings that match your criteria. Join our email alerts!

Follow Us on Instagram